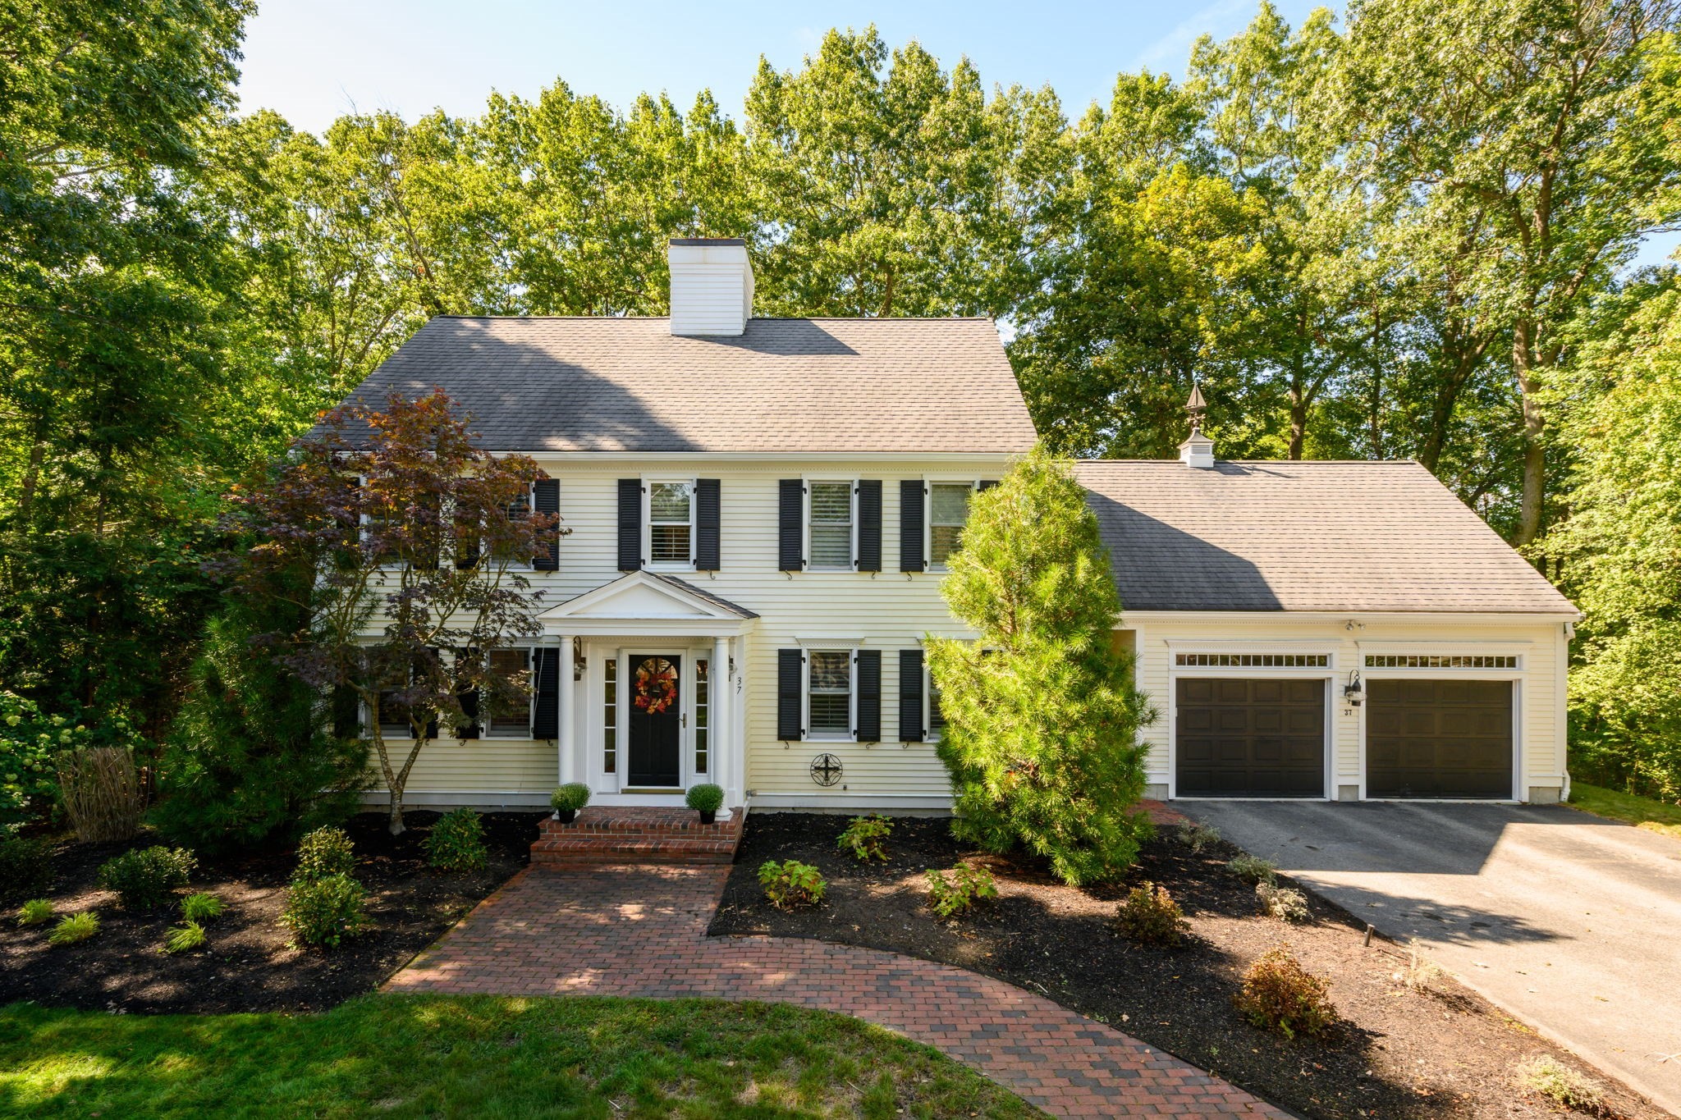
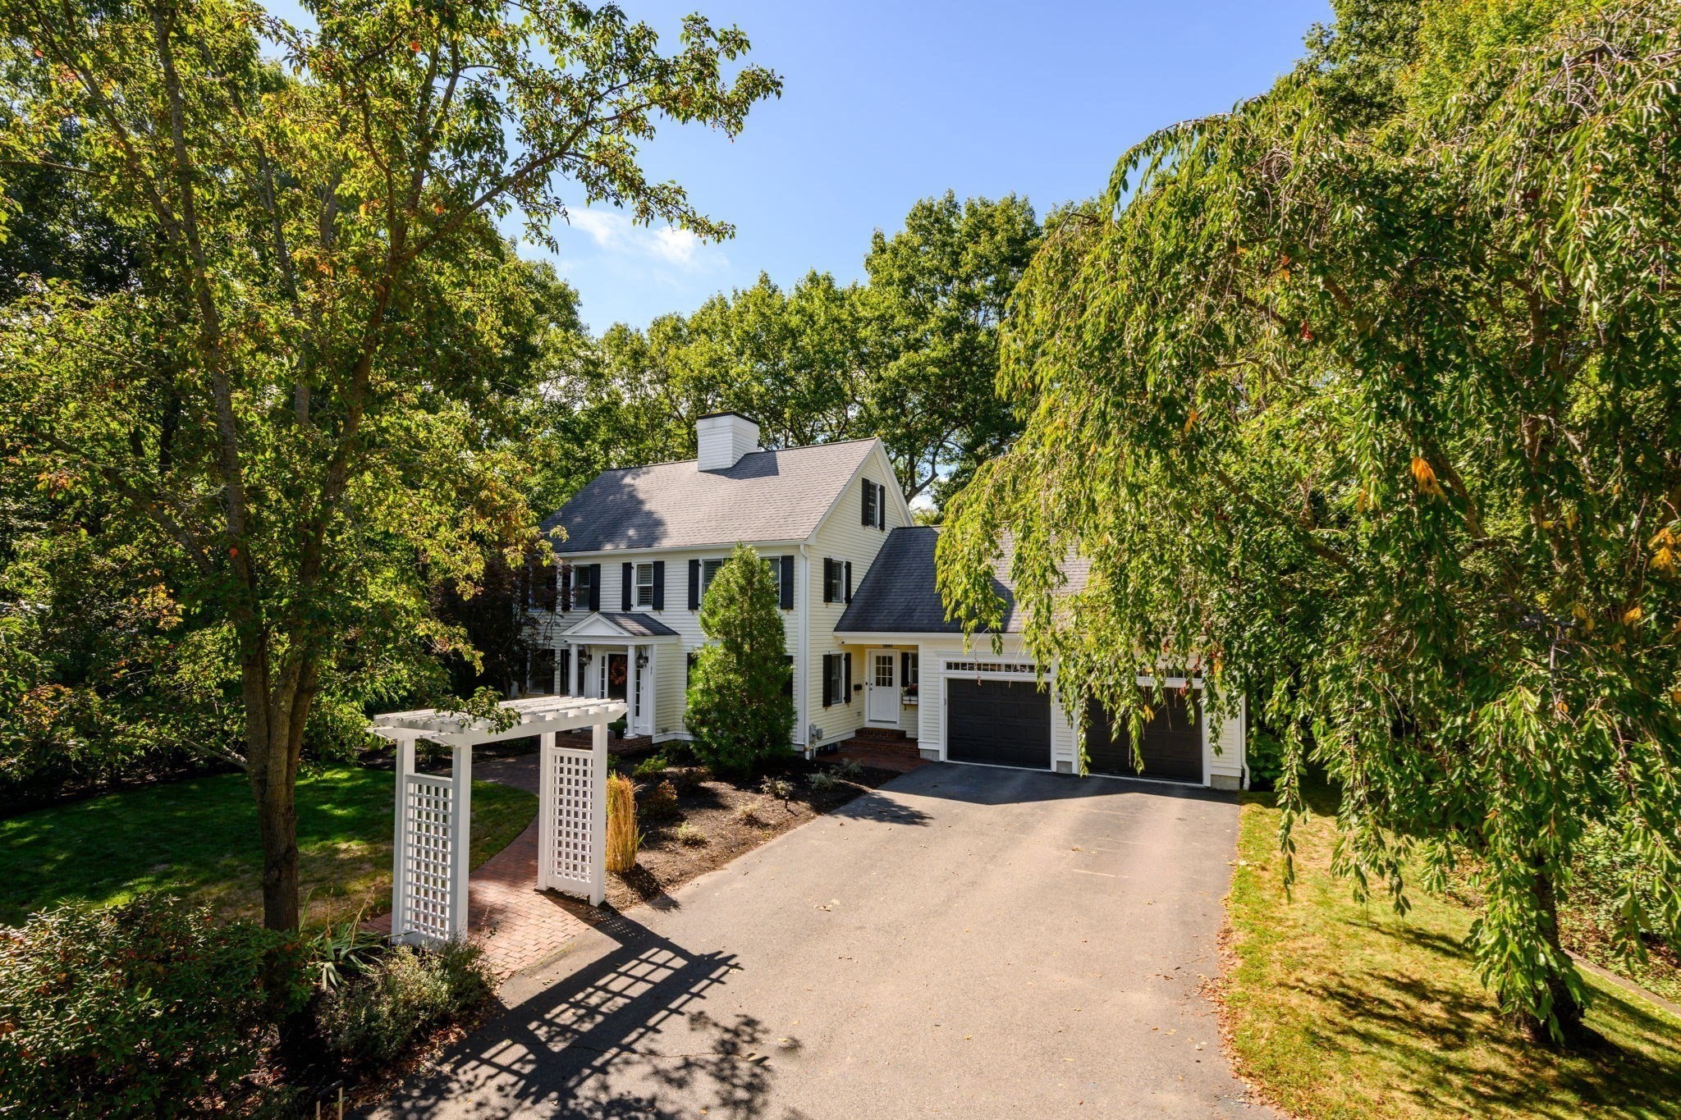
Two-story white house with black shutters, double garage, and brick walkway framed by mature trees.
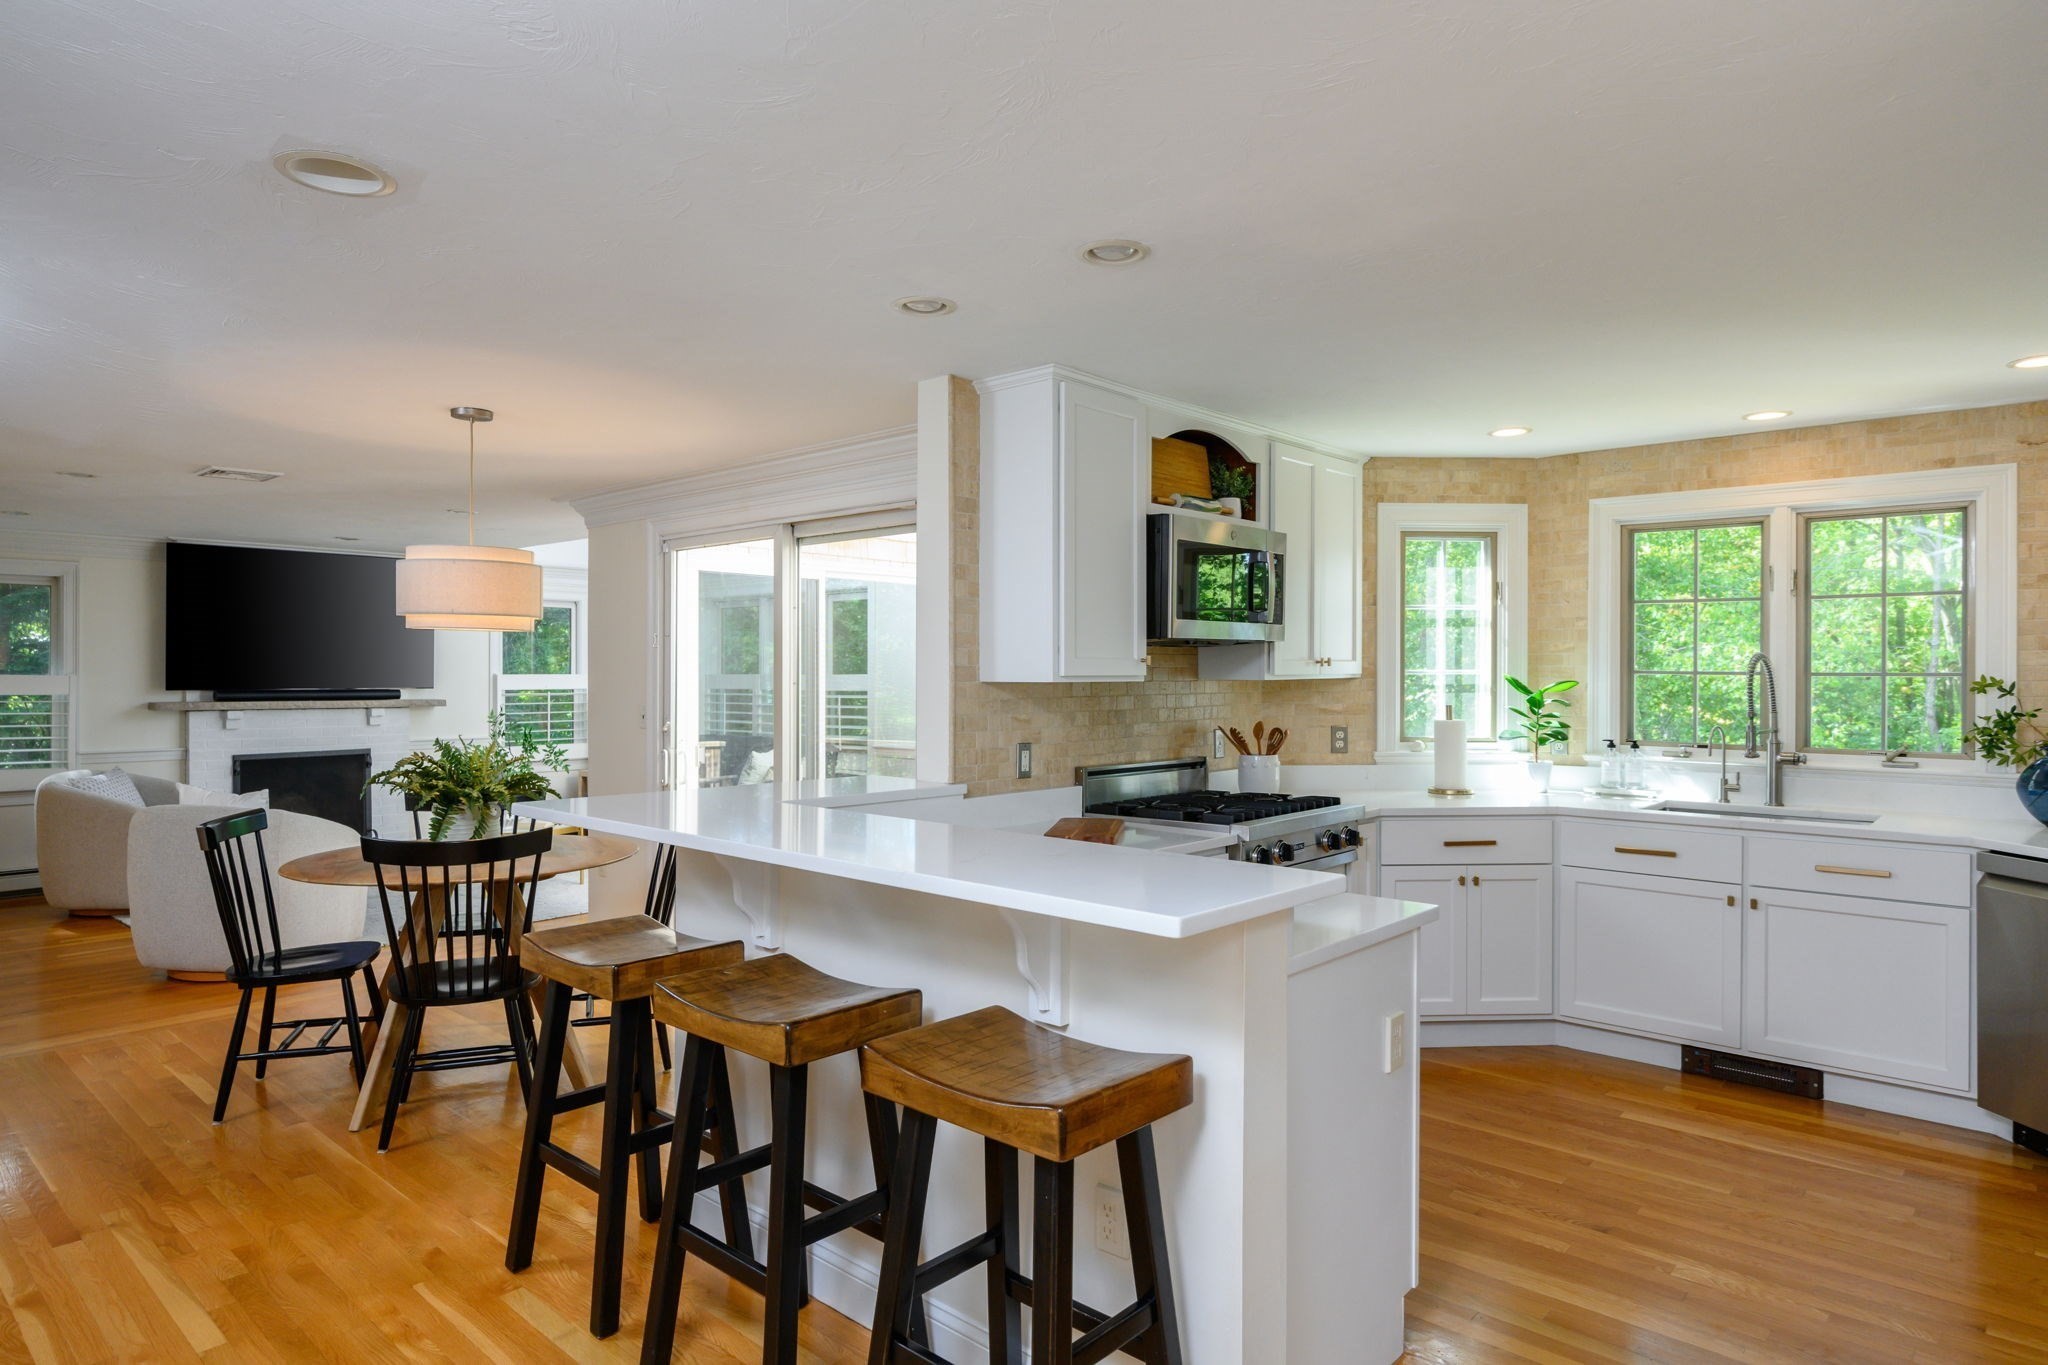
Open kitchen with white cabinetry, a long breakfast bar, wooden stools, and adjoining living area.
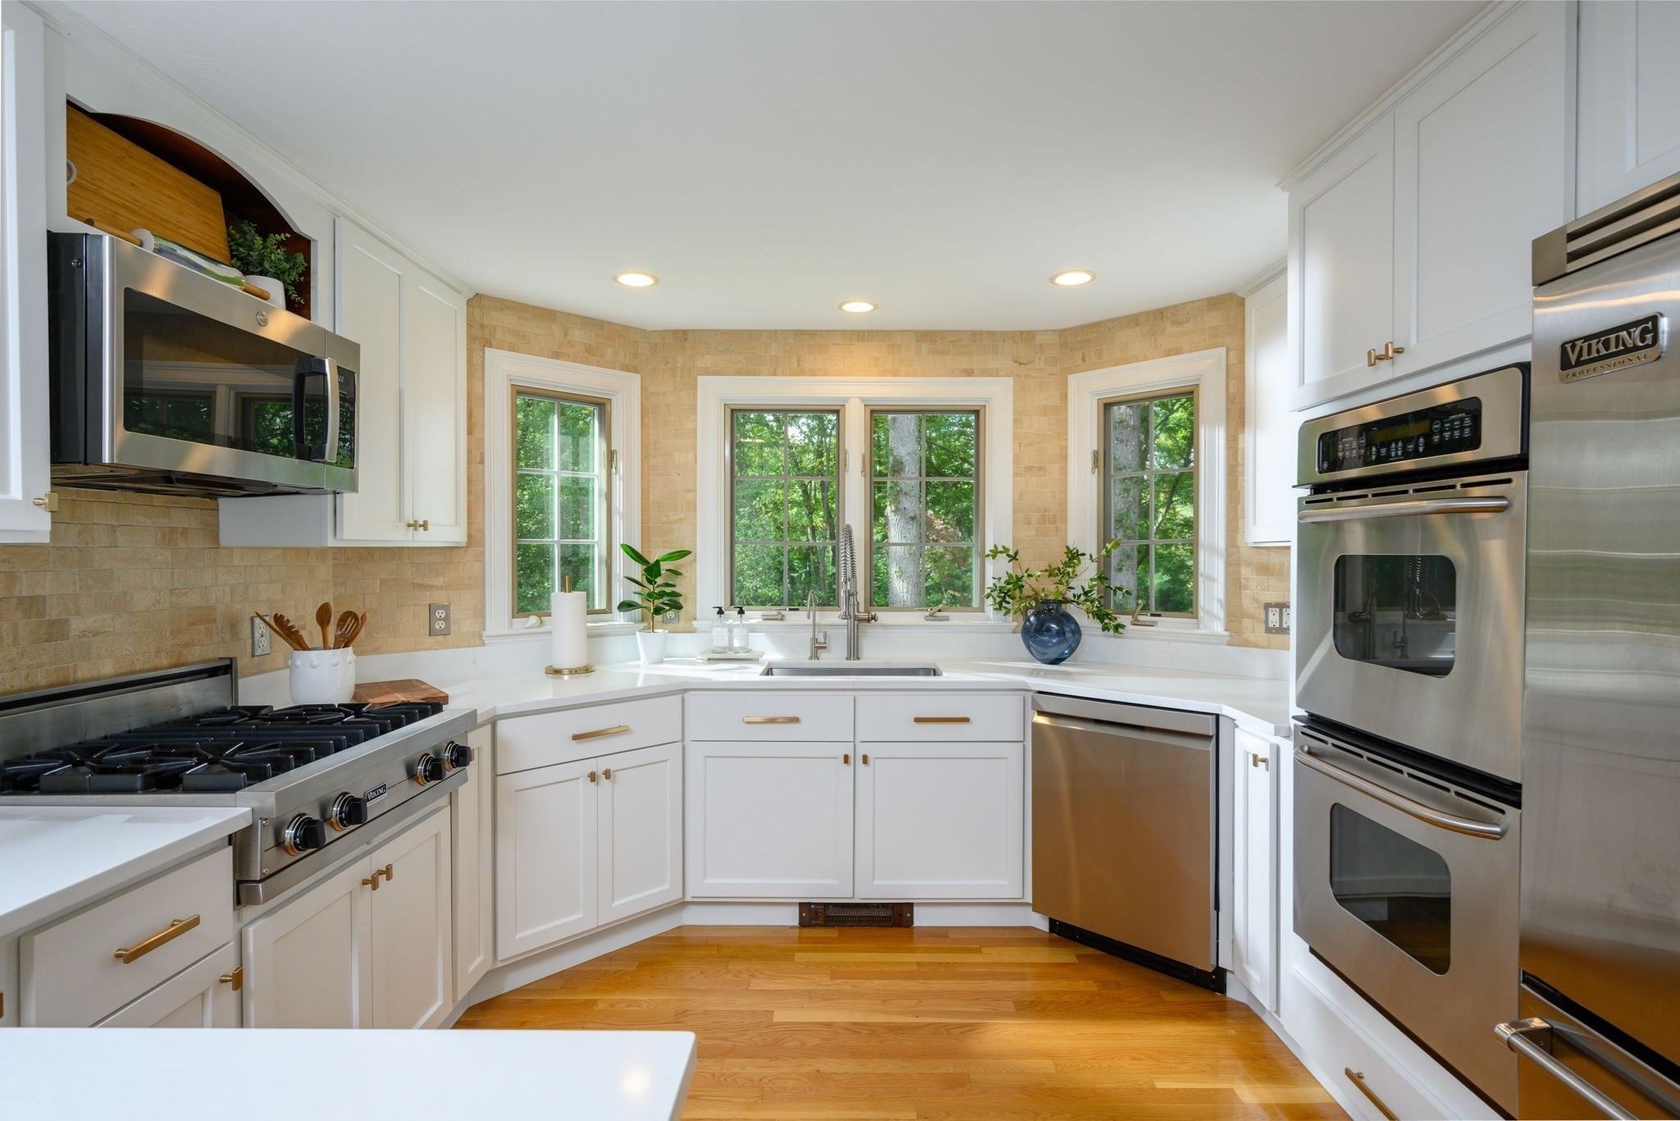
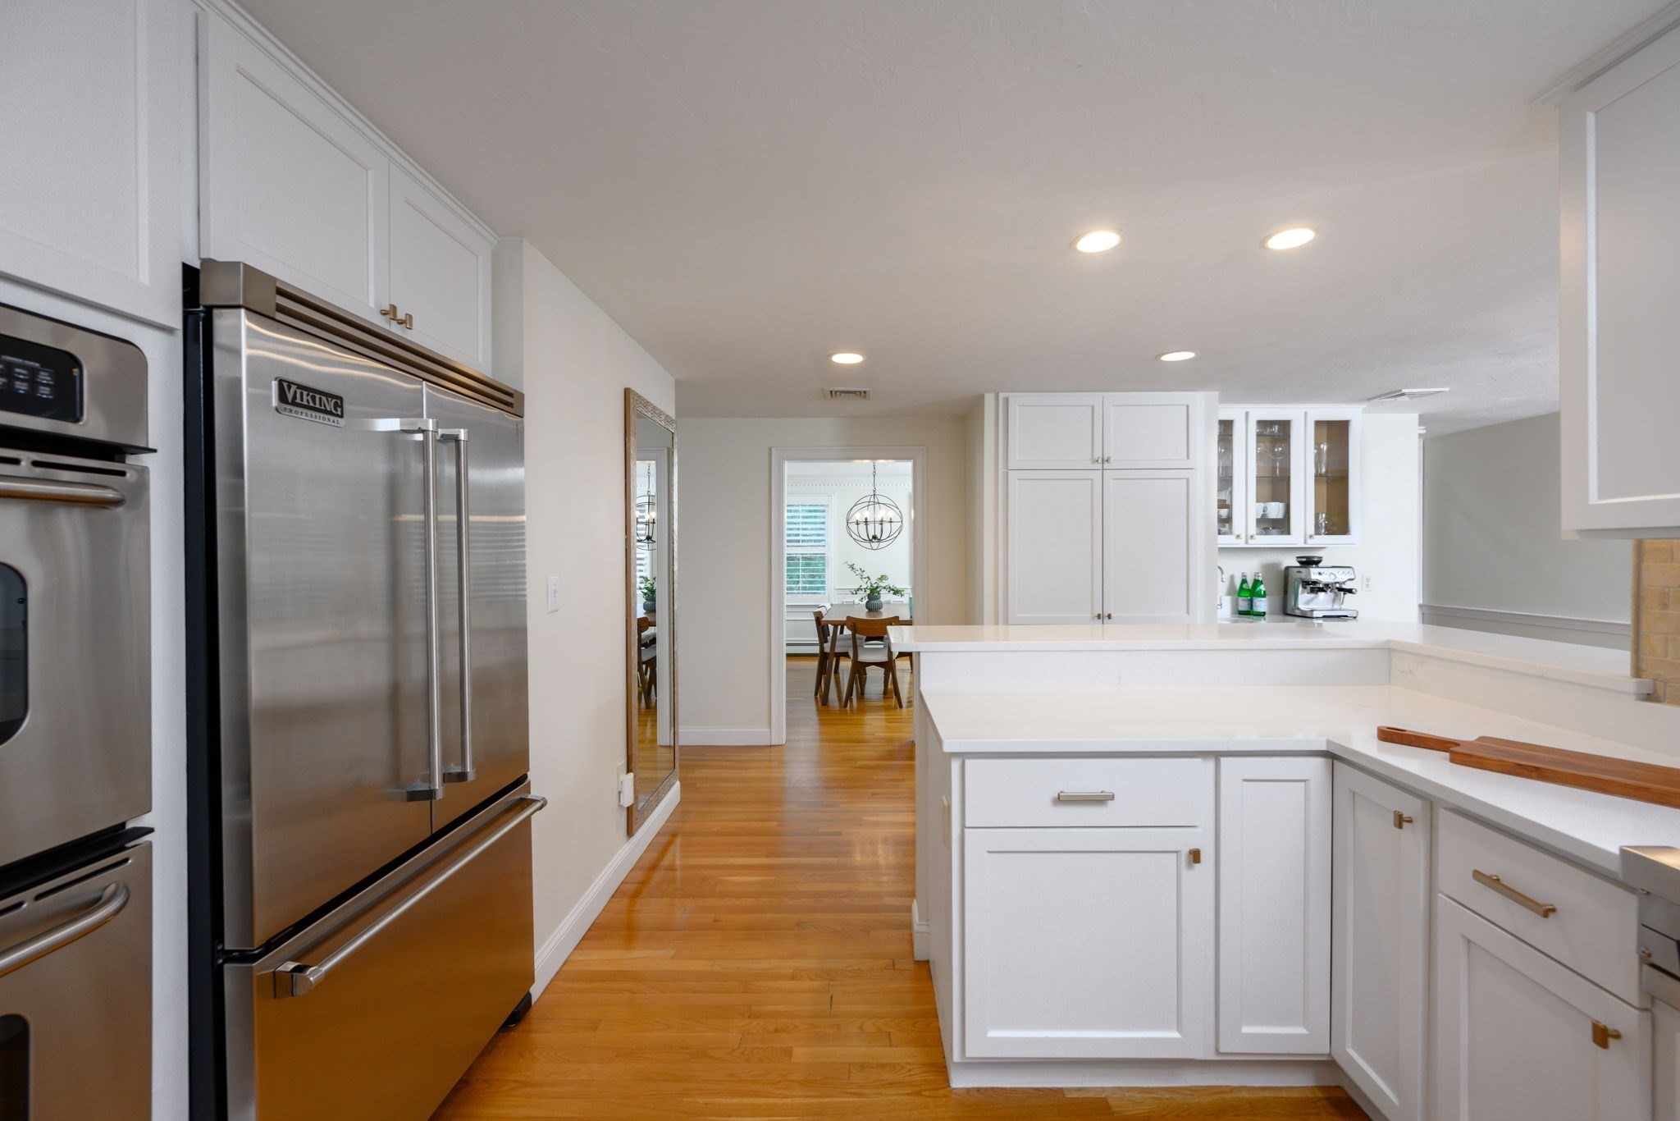
Kitchen with white cabinetry, tan stone walls, and stainless Viking appliances beneath curved windows.
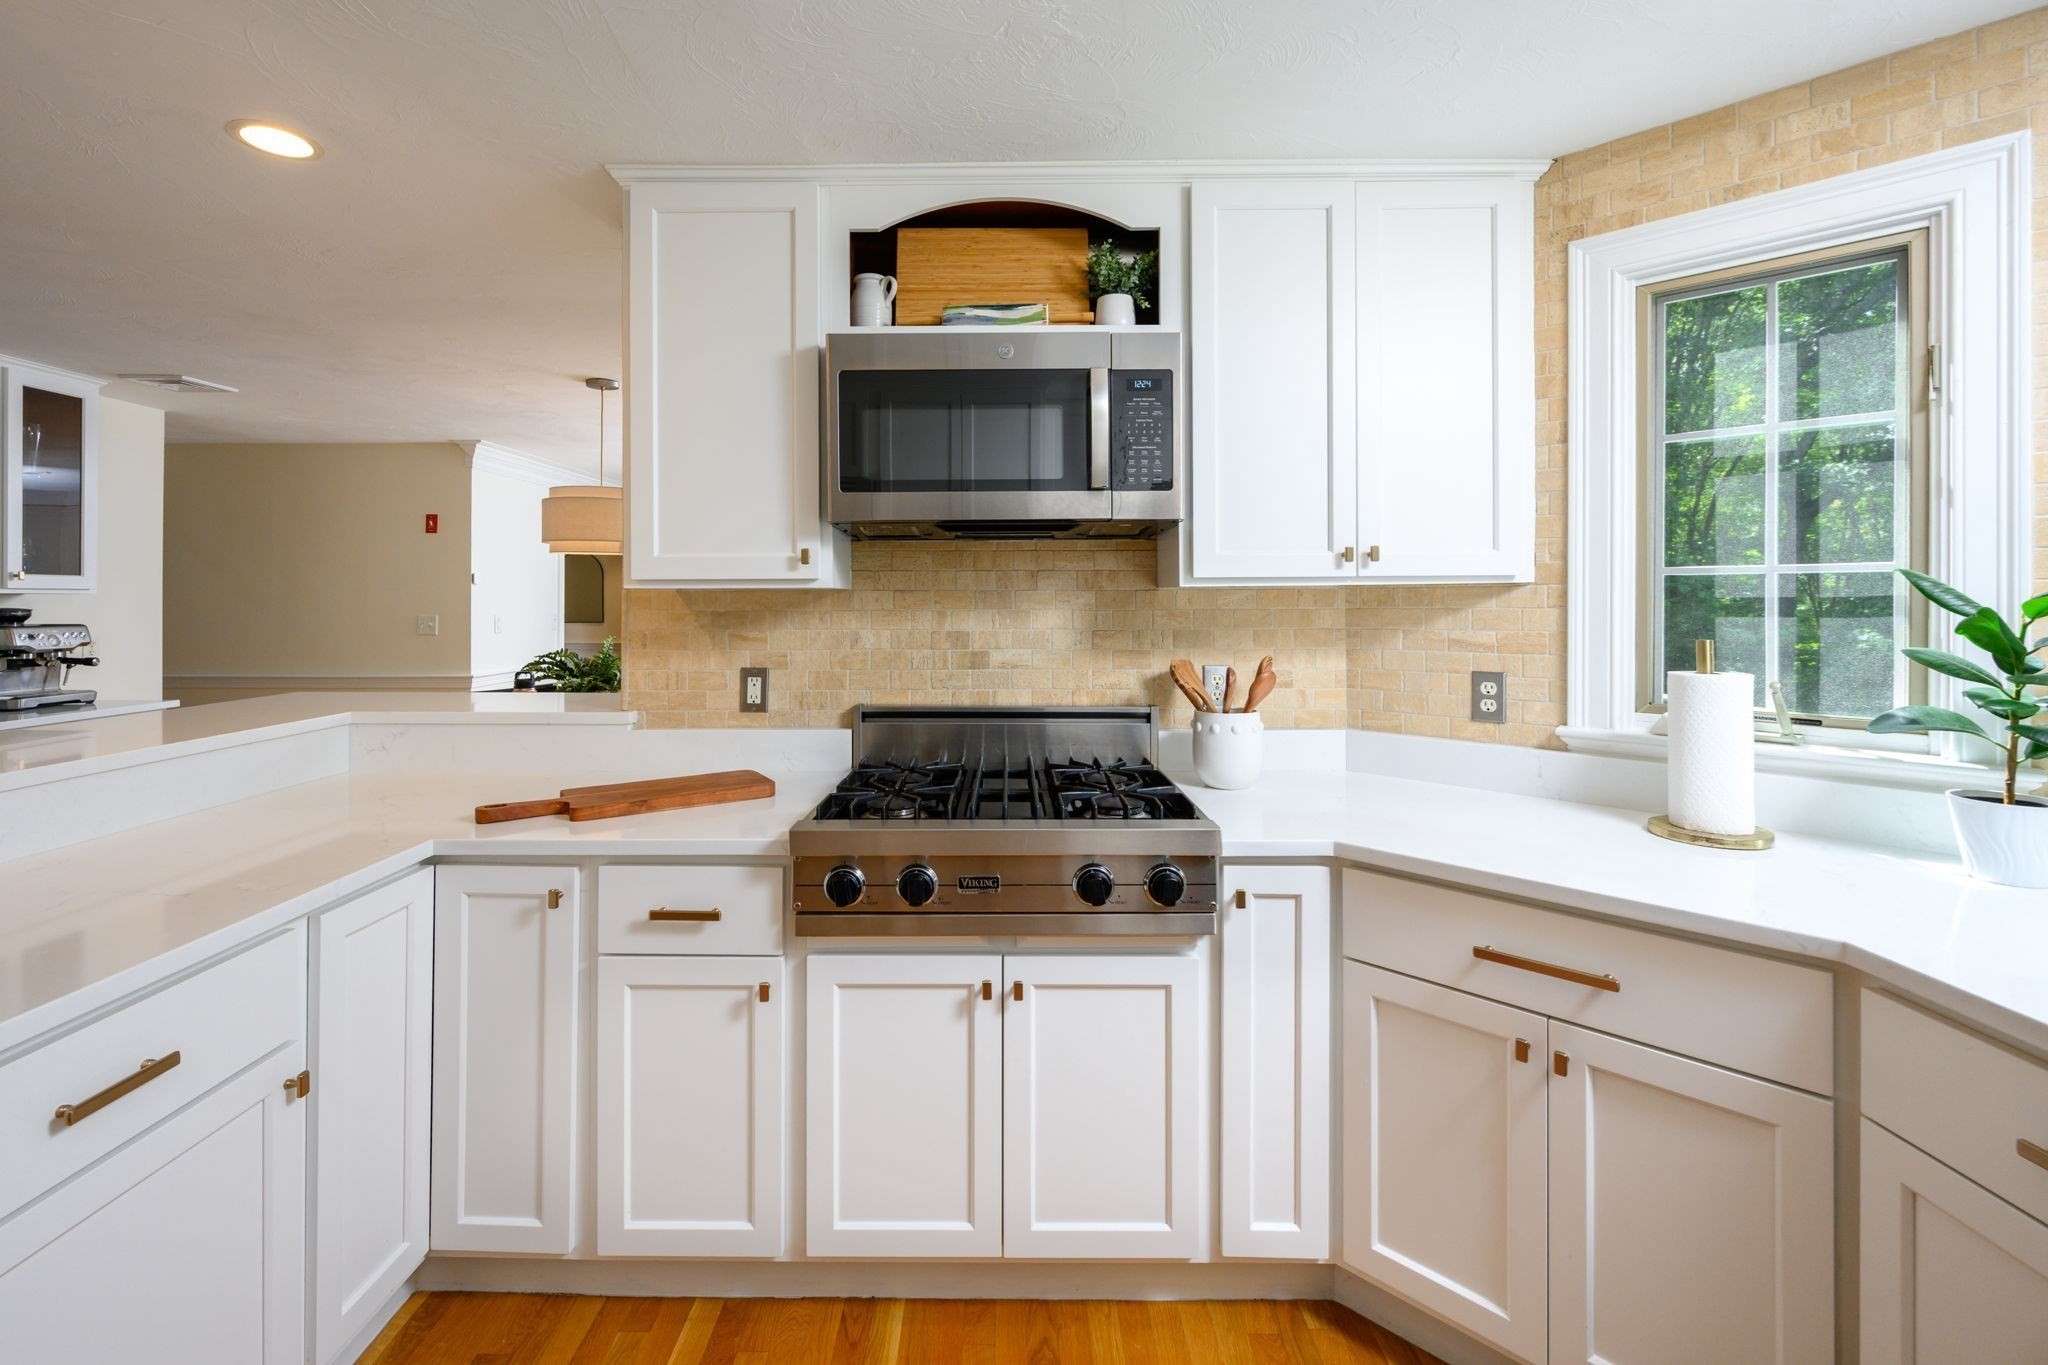
Kitchen with white shaker cabinets, tan brick backsplash, and a stainless Viking gas range beneath a microwave.
White kitchen with a large island, stainless steel Viking appliances, and hardwood floors.
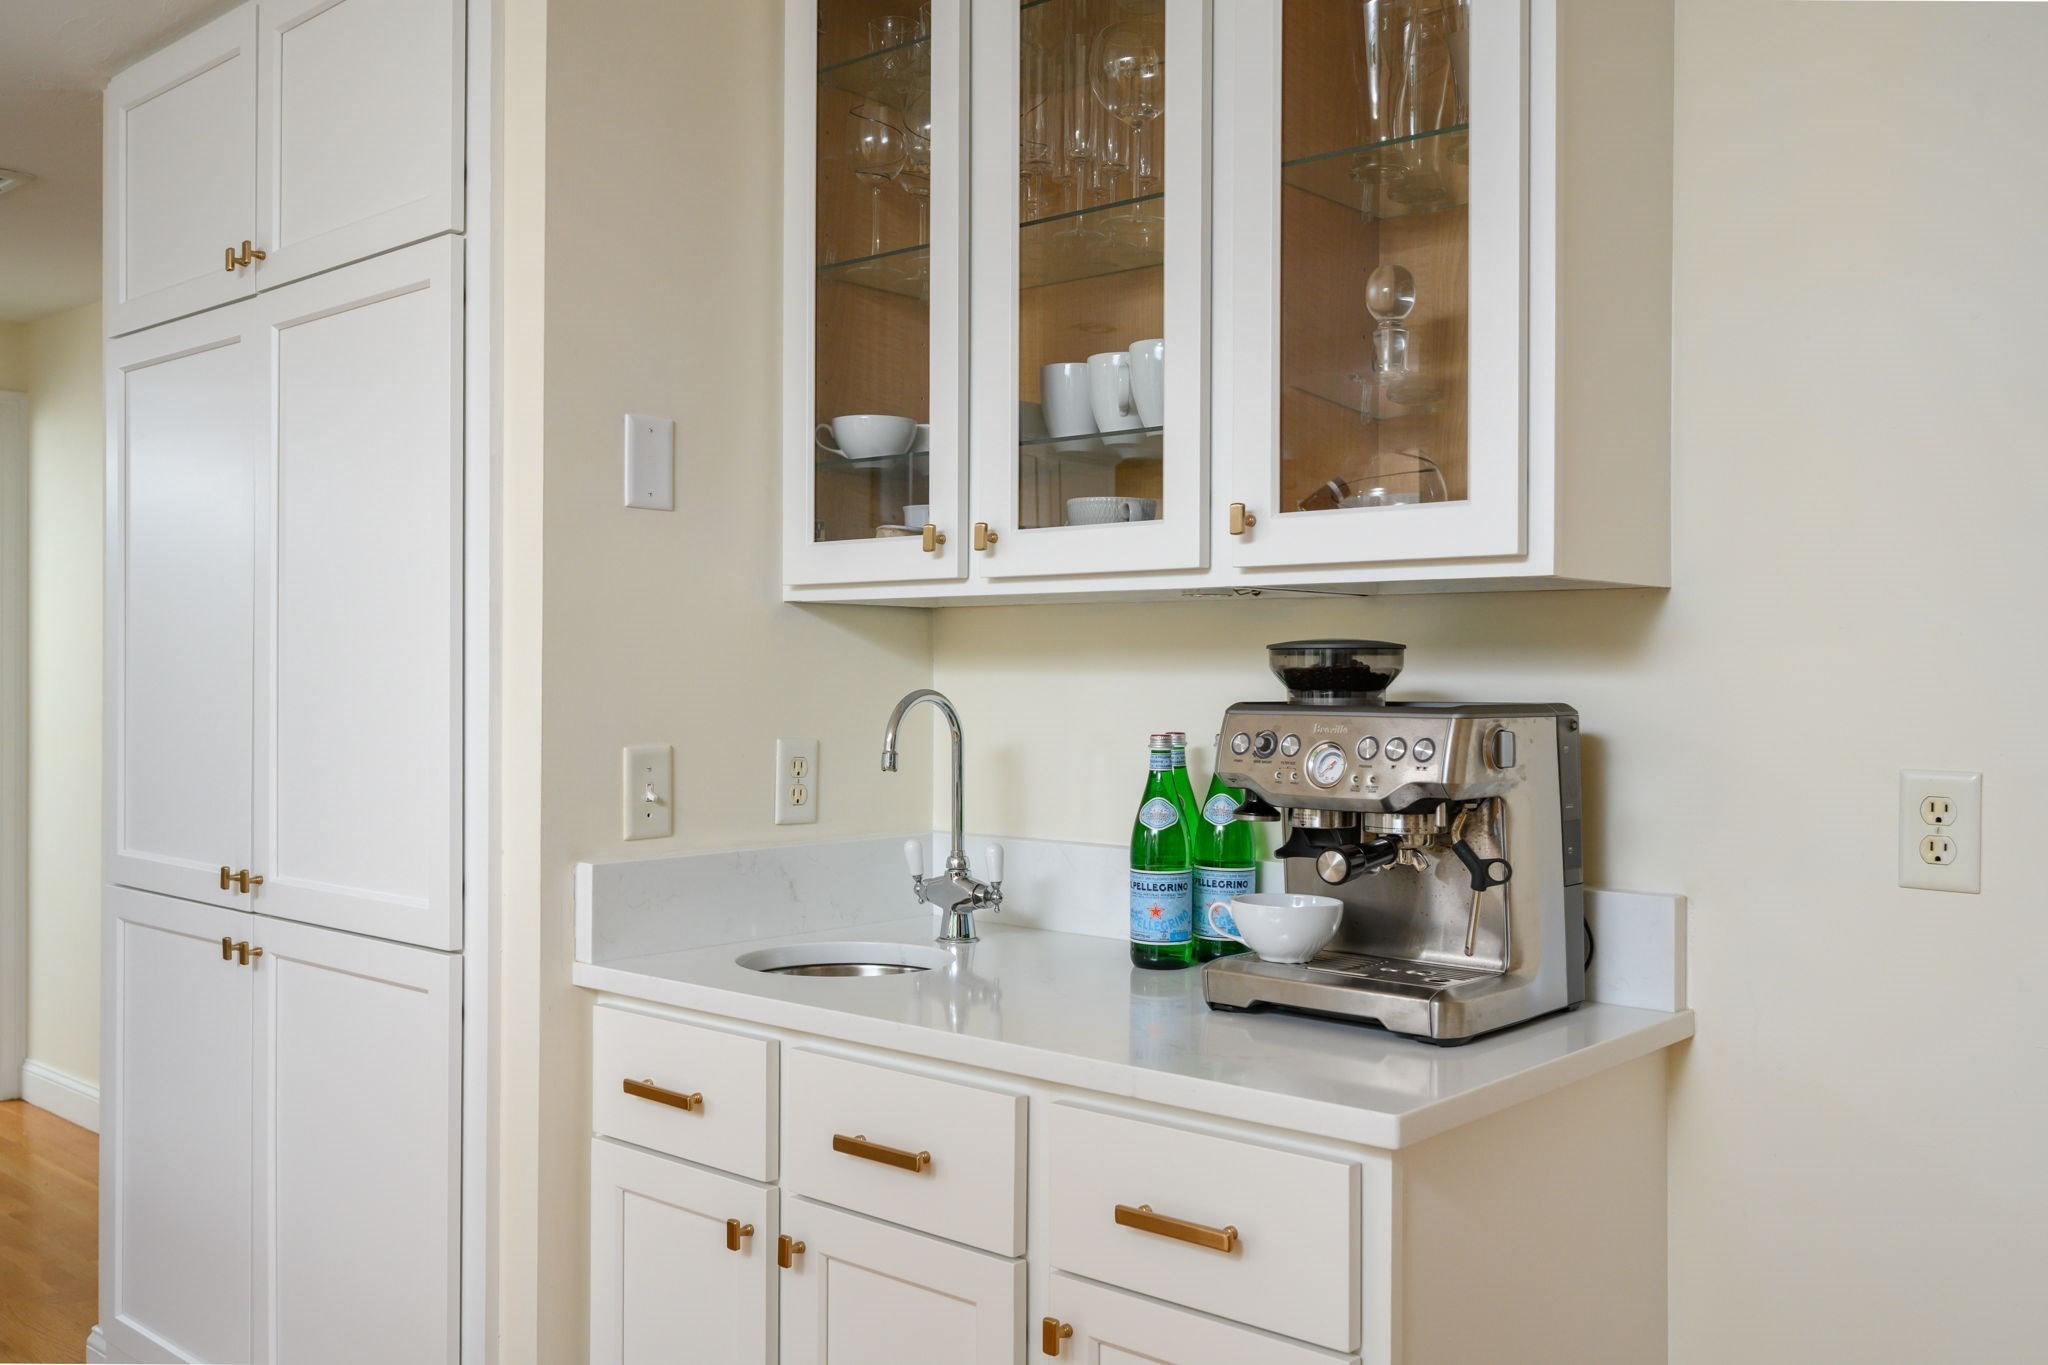
Kitchen coffee station with glass-front cabinets, a small sink, and a stainless espresso machine.
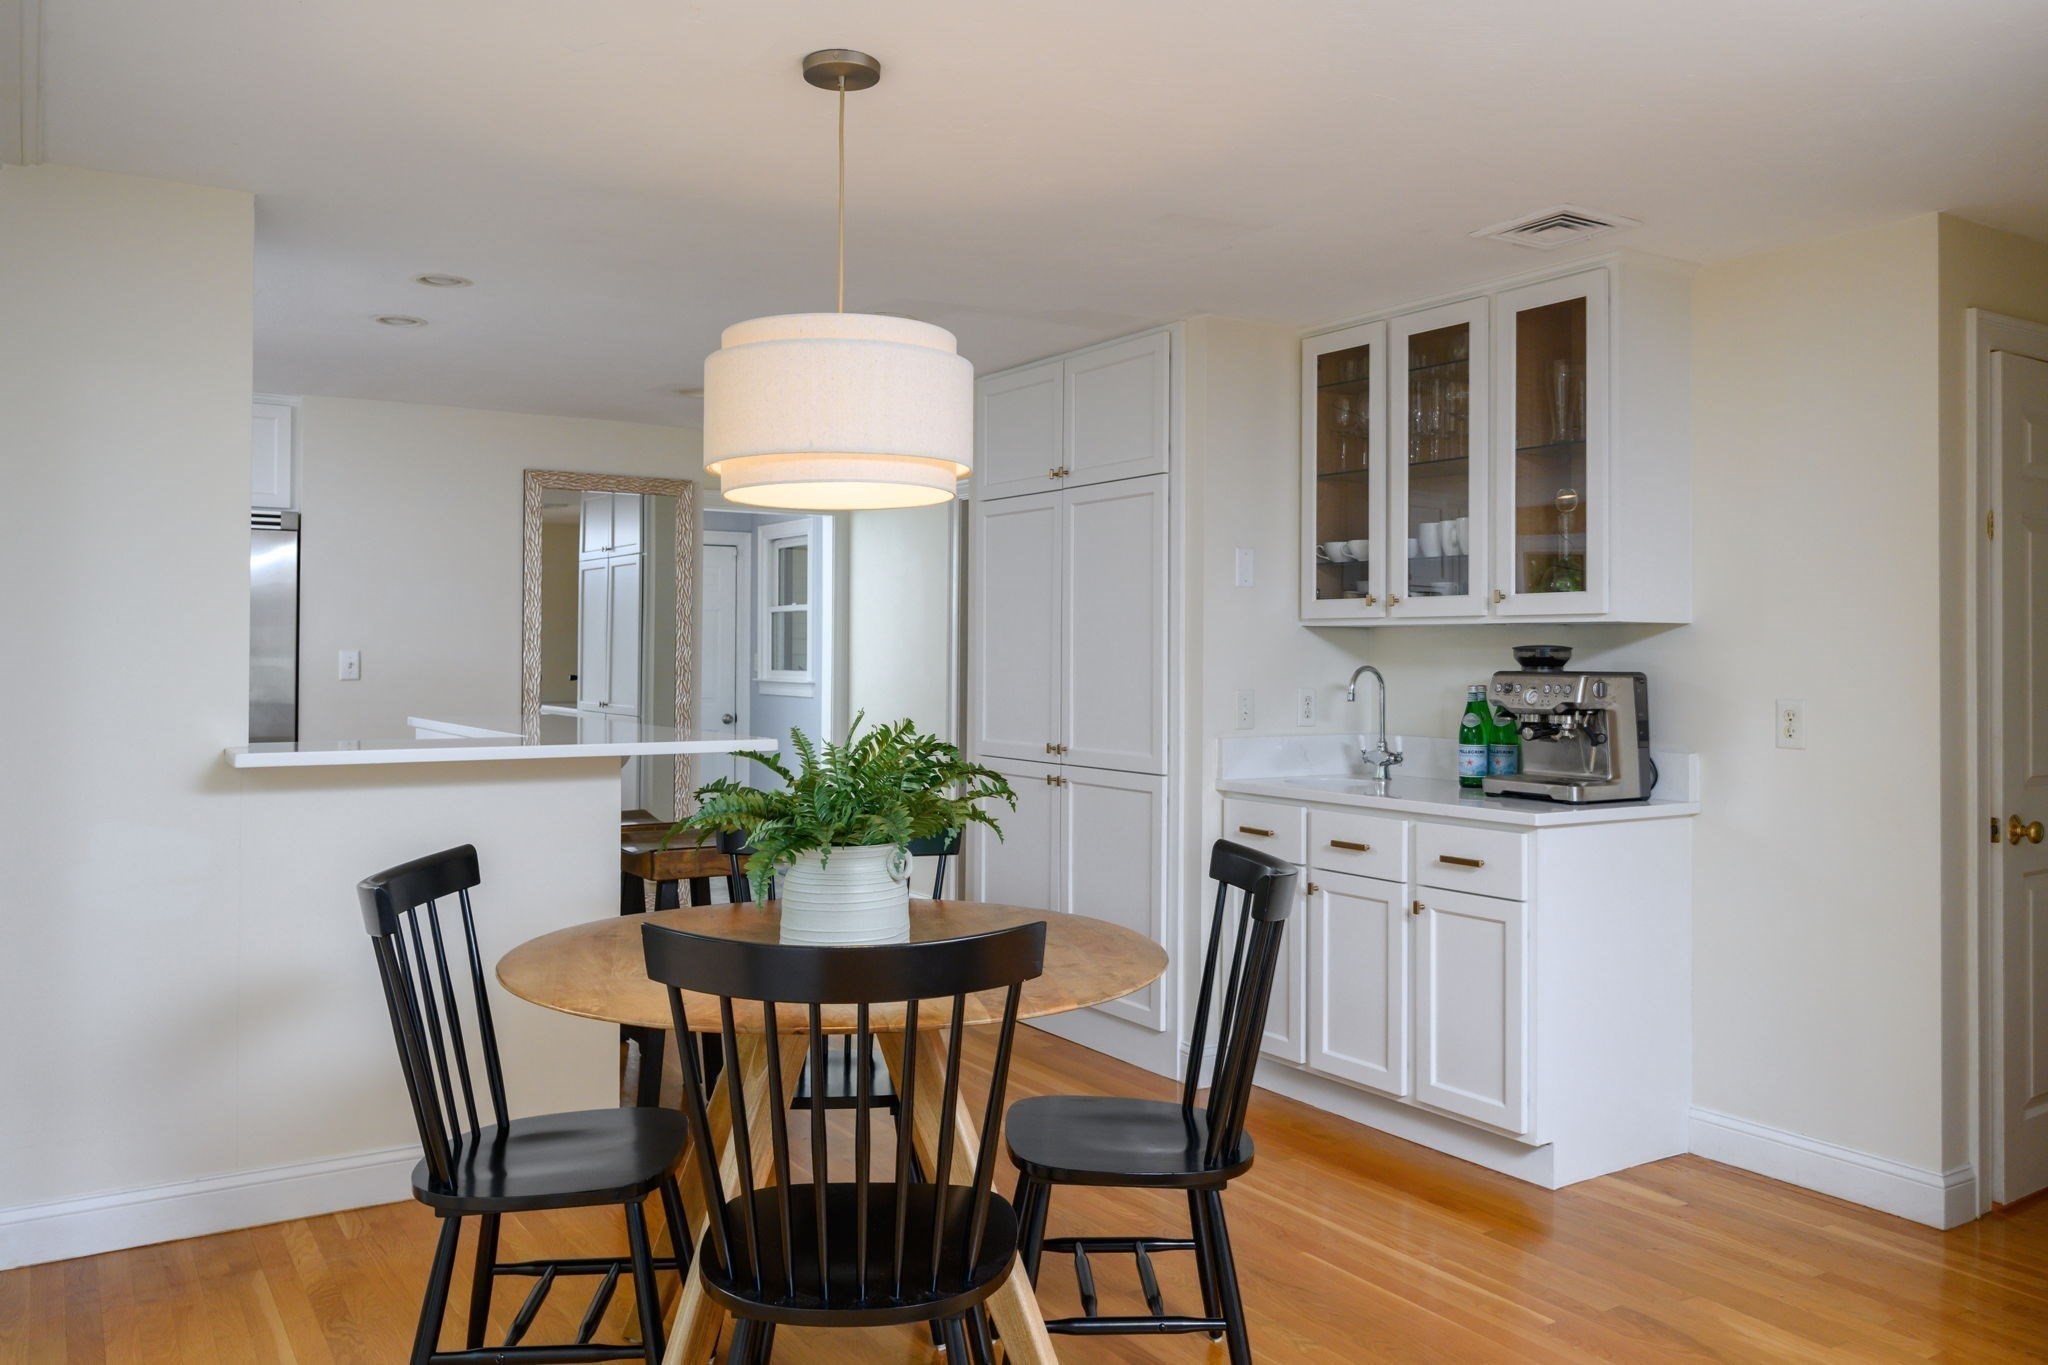
Dining area with a round wooden table, black chairs, and white kitchen cabinetry.
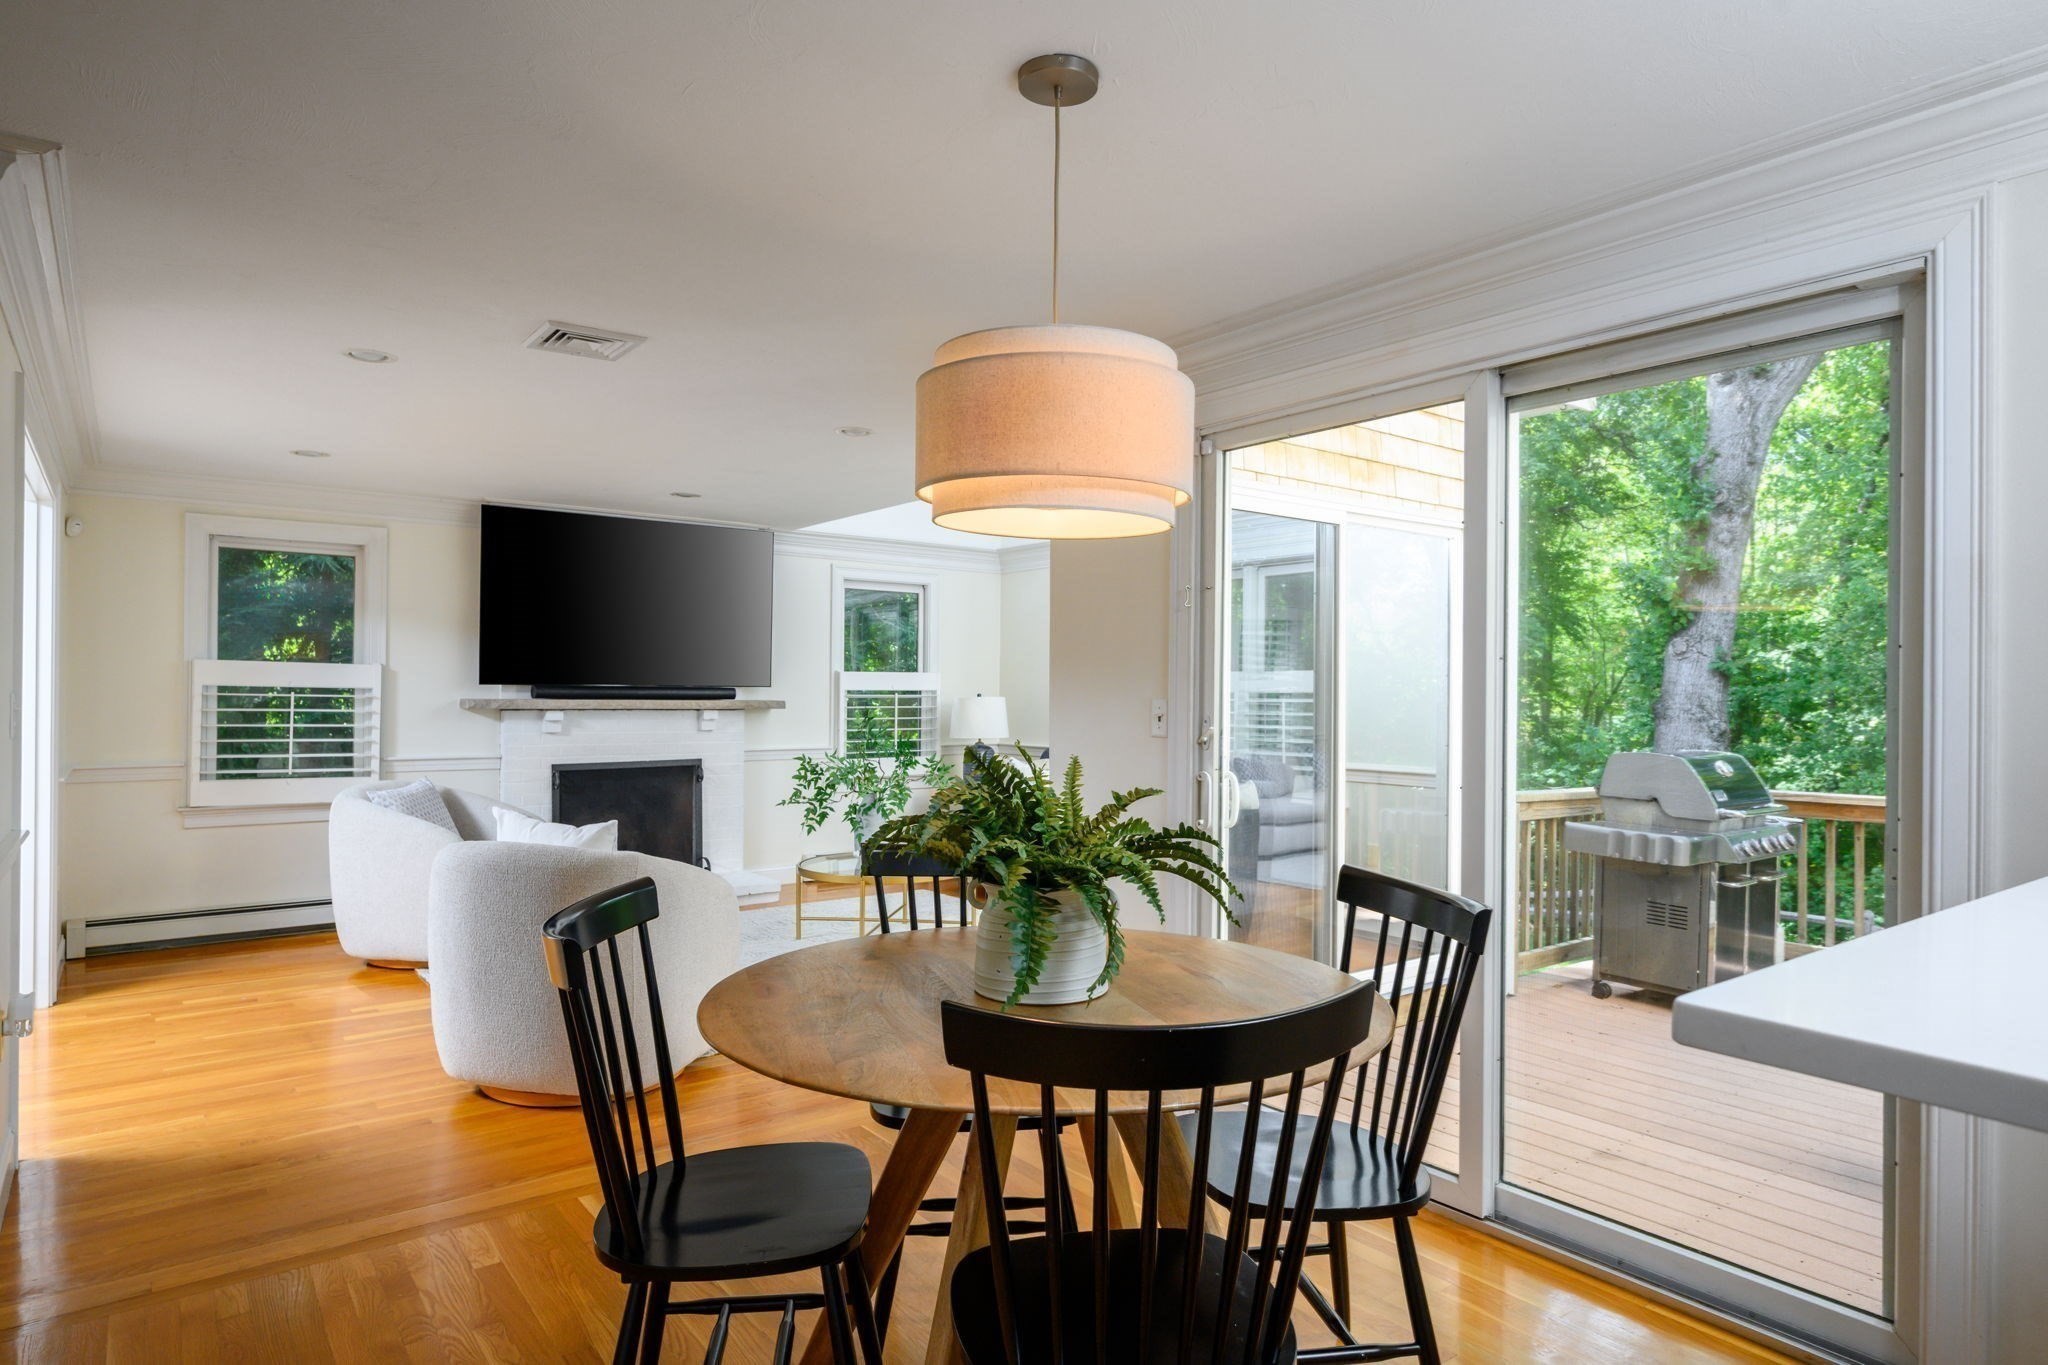
Living and dining area with a fireplace, hardwood floors, and sliding doors to a tree-lined deck.
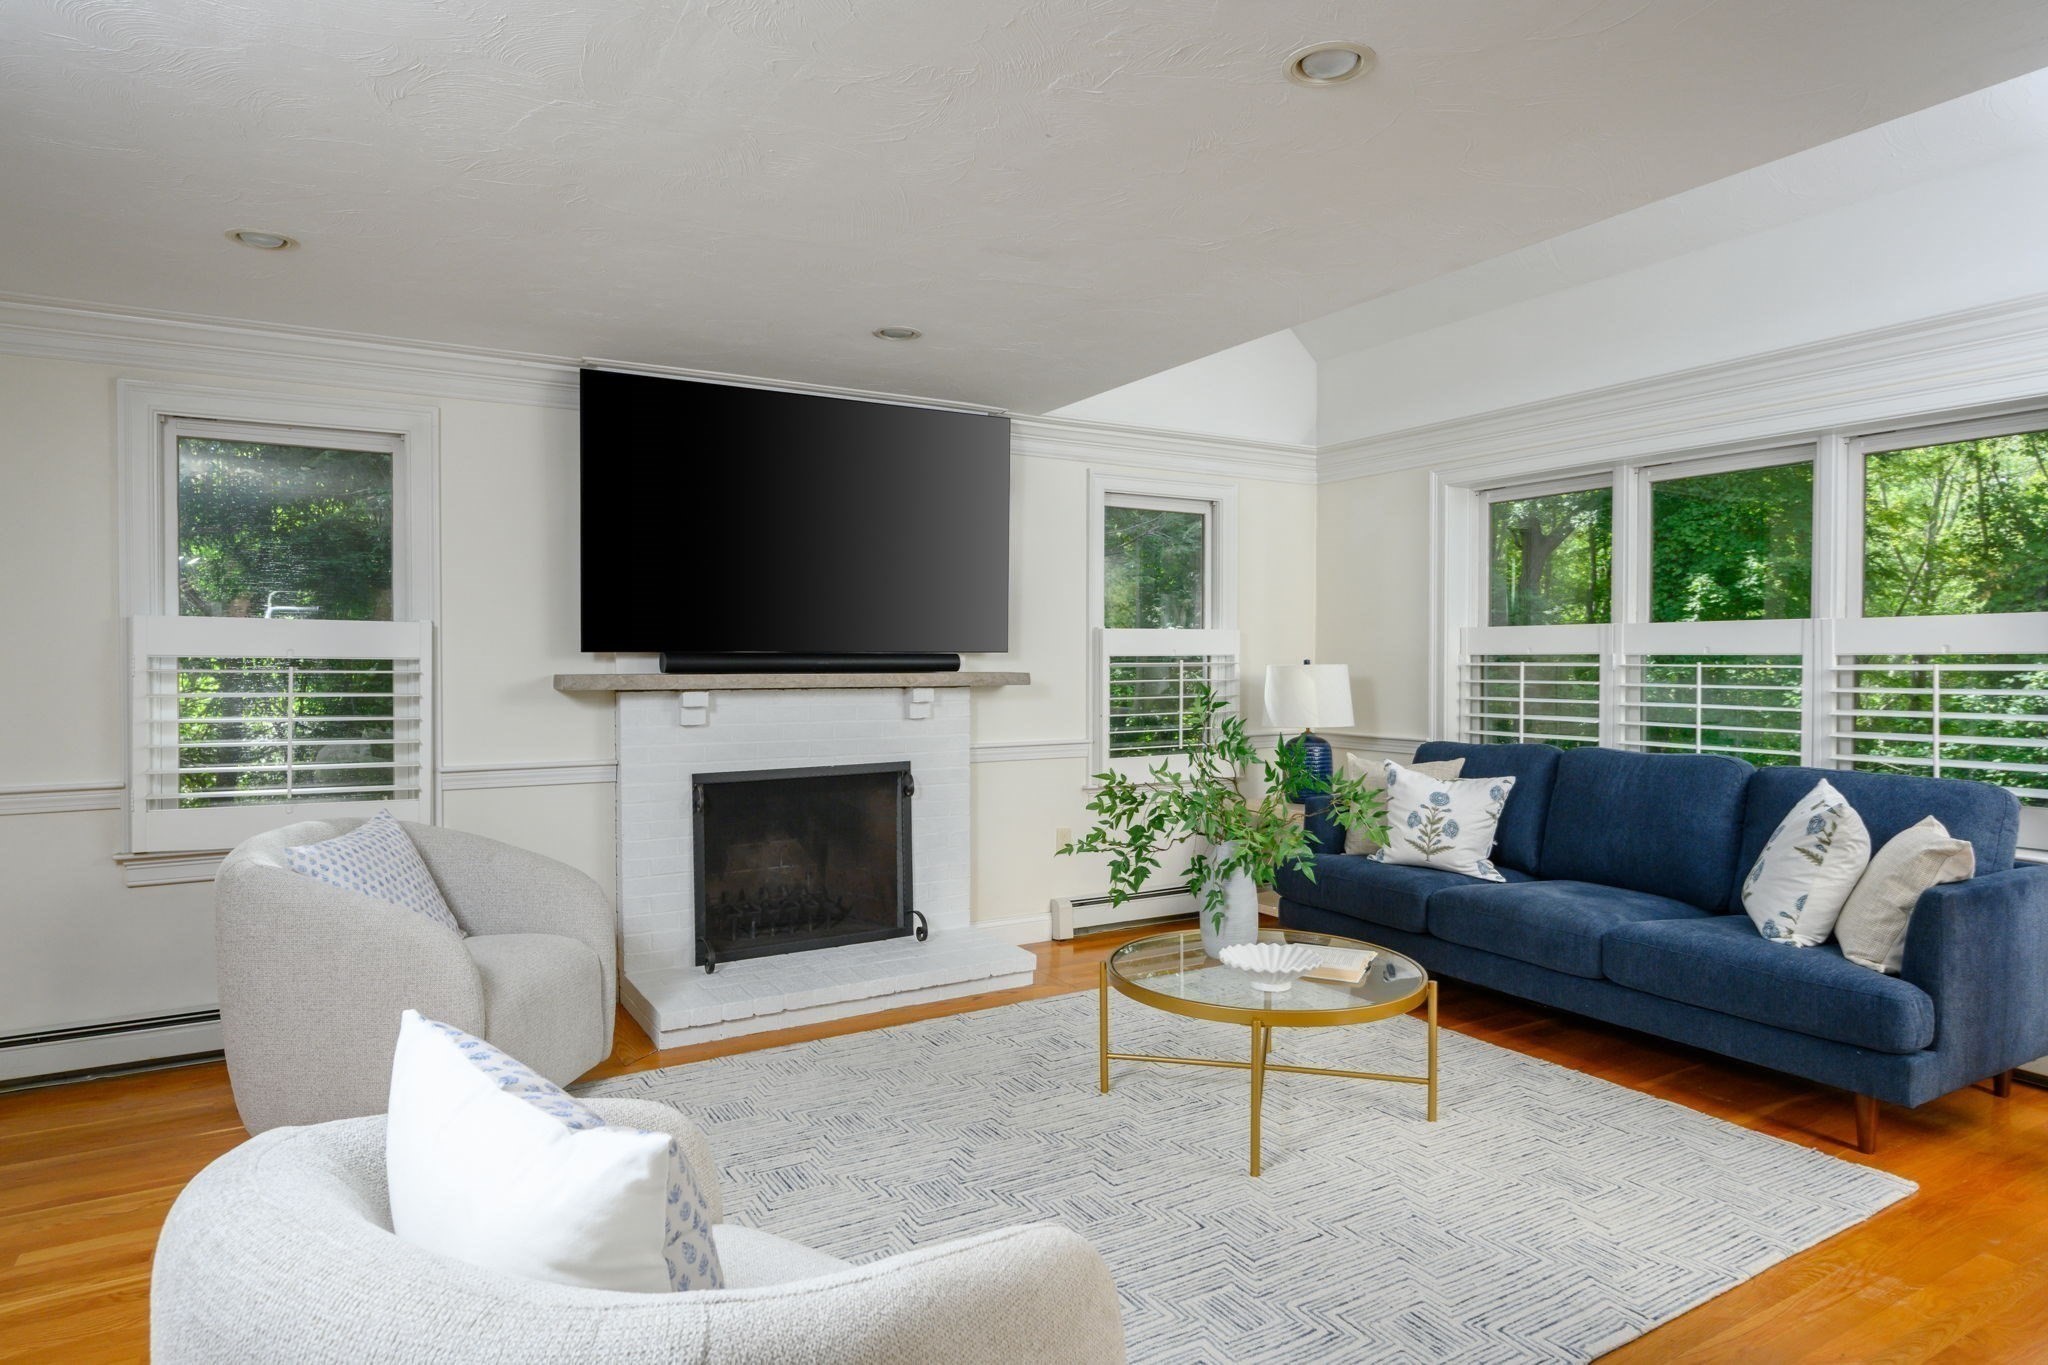
Staged living room with a white brick fireplace, navy sofa, and wide windows facing leafy trees.
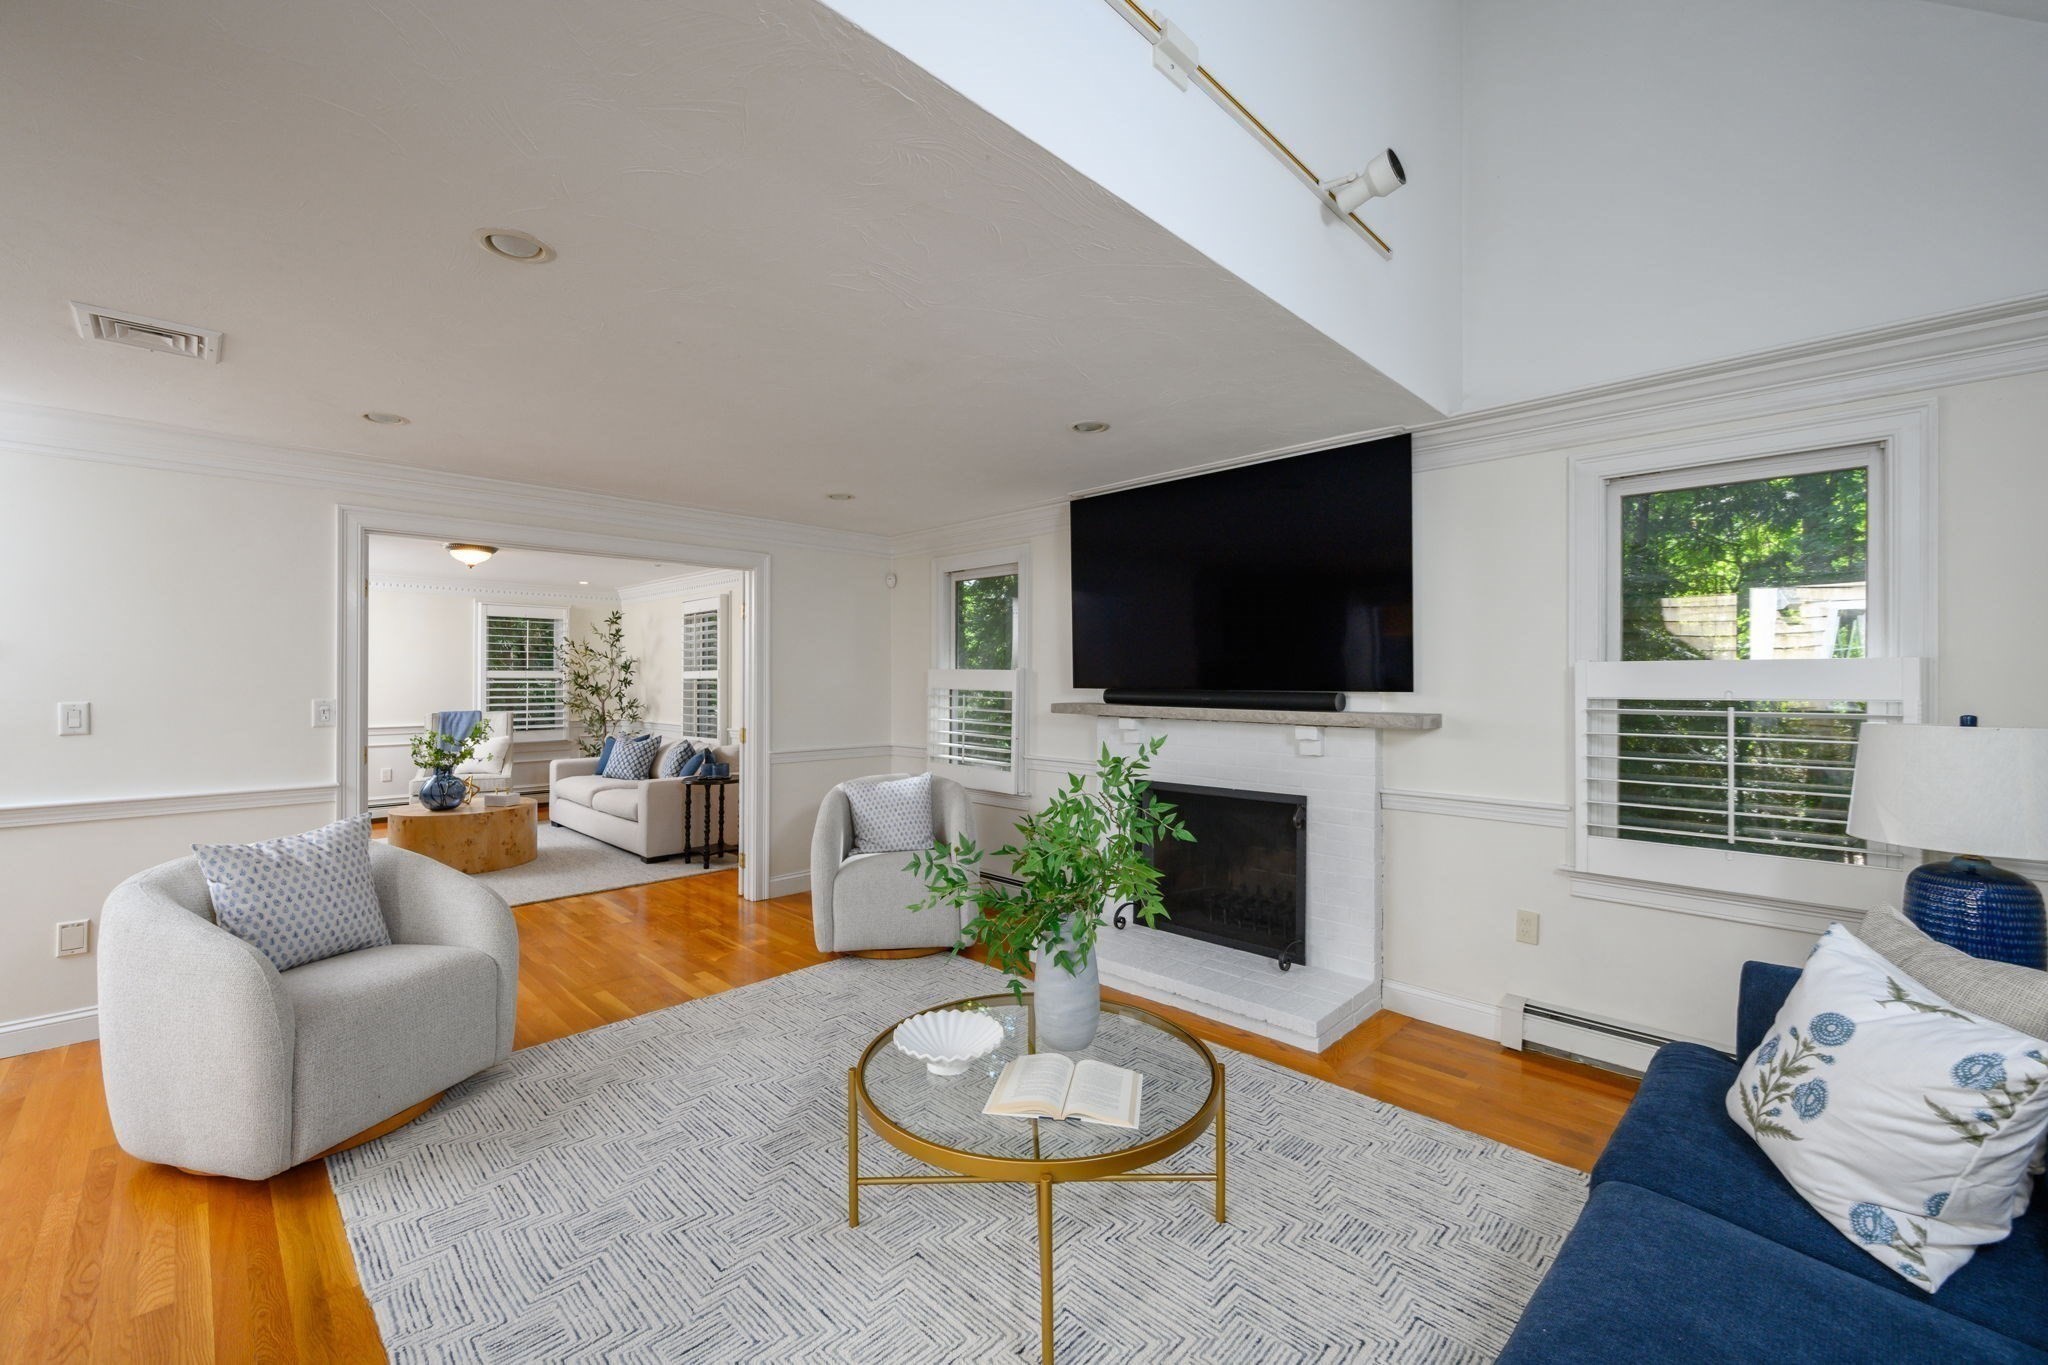
Staged living room with a white fireplace, mounted television, blue sofa, and hardwood floors.
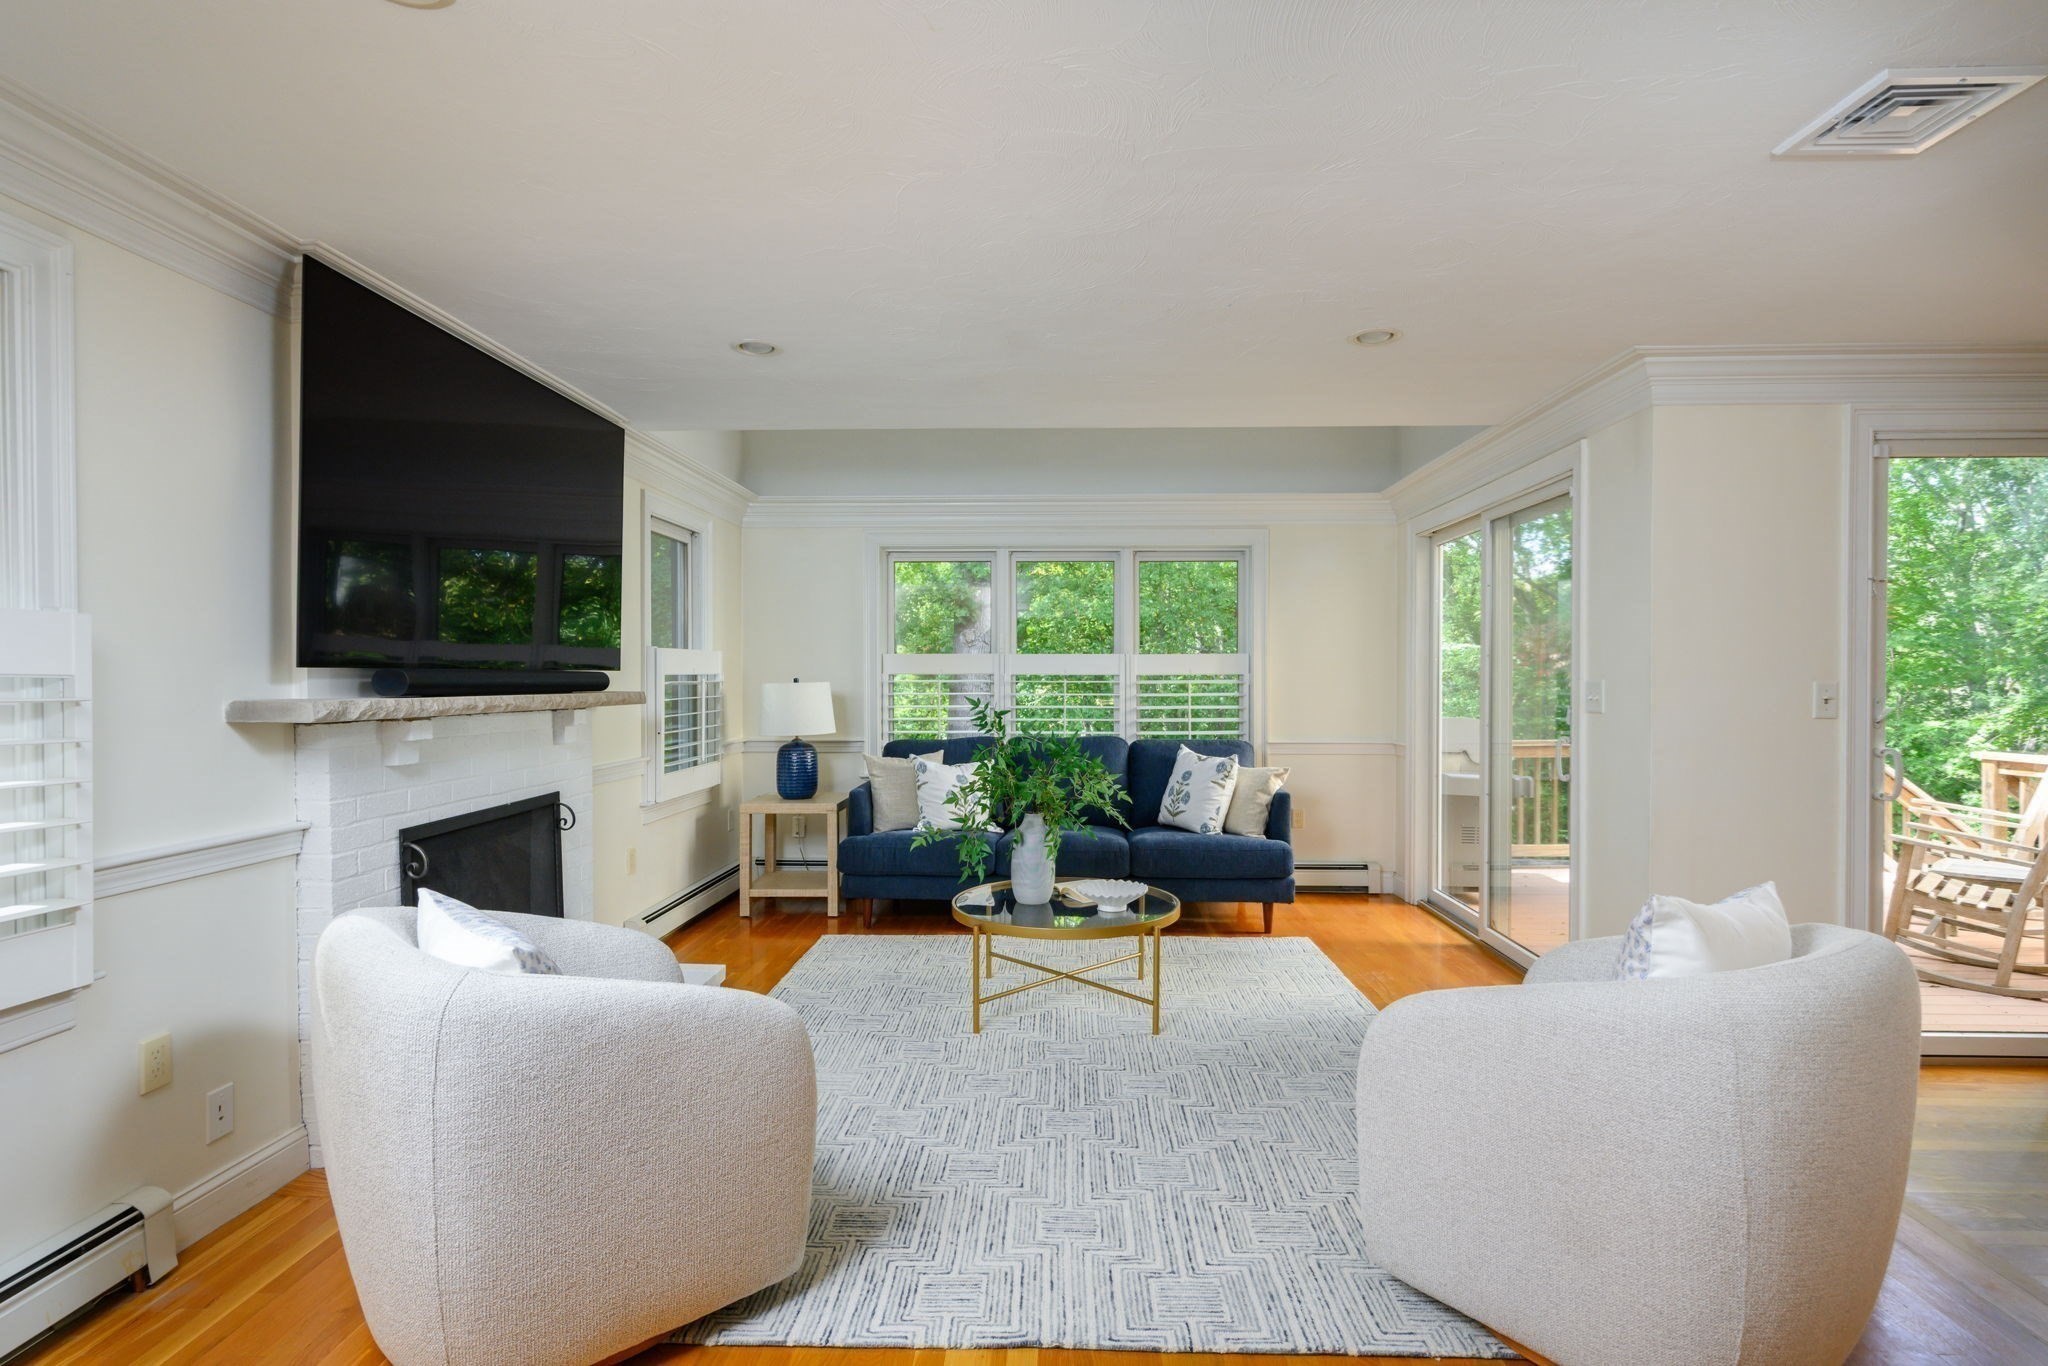
Living room with a white brick fireplace, navy sofa, and sliding doors to a deck.
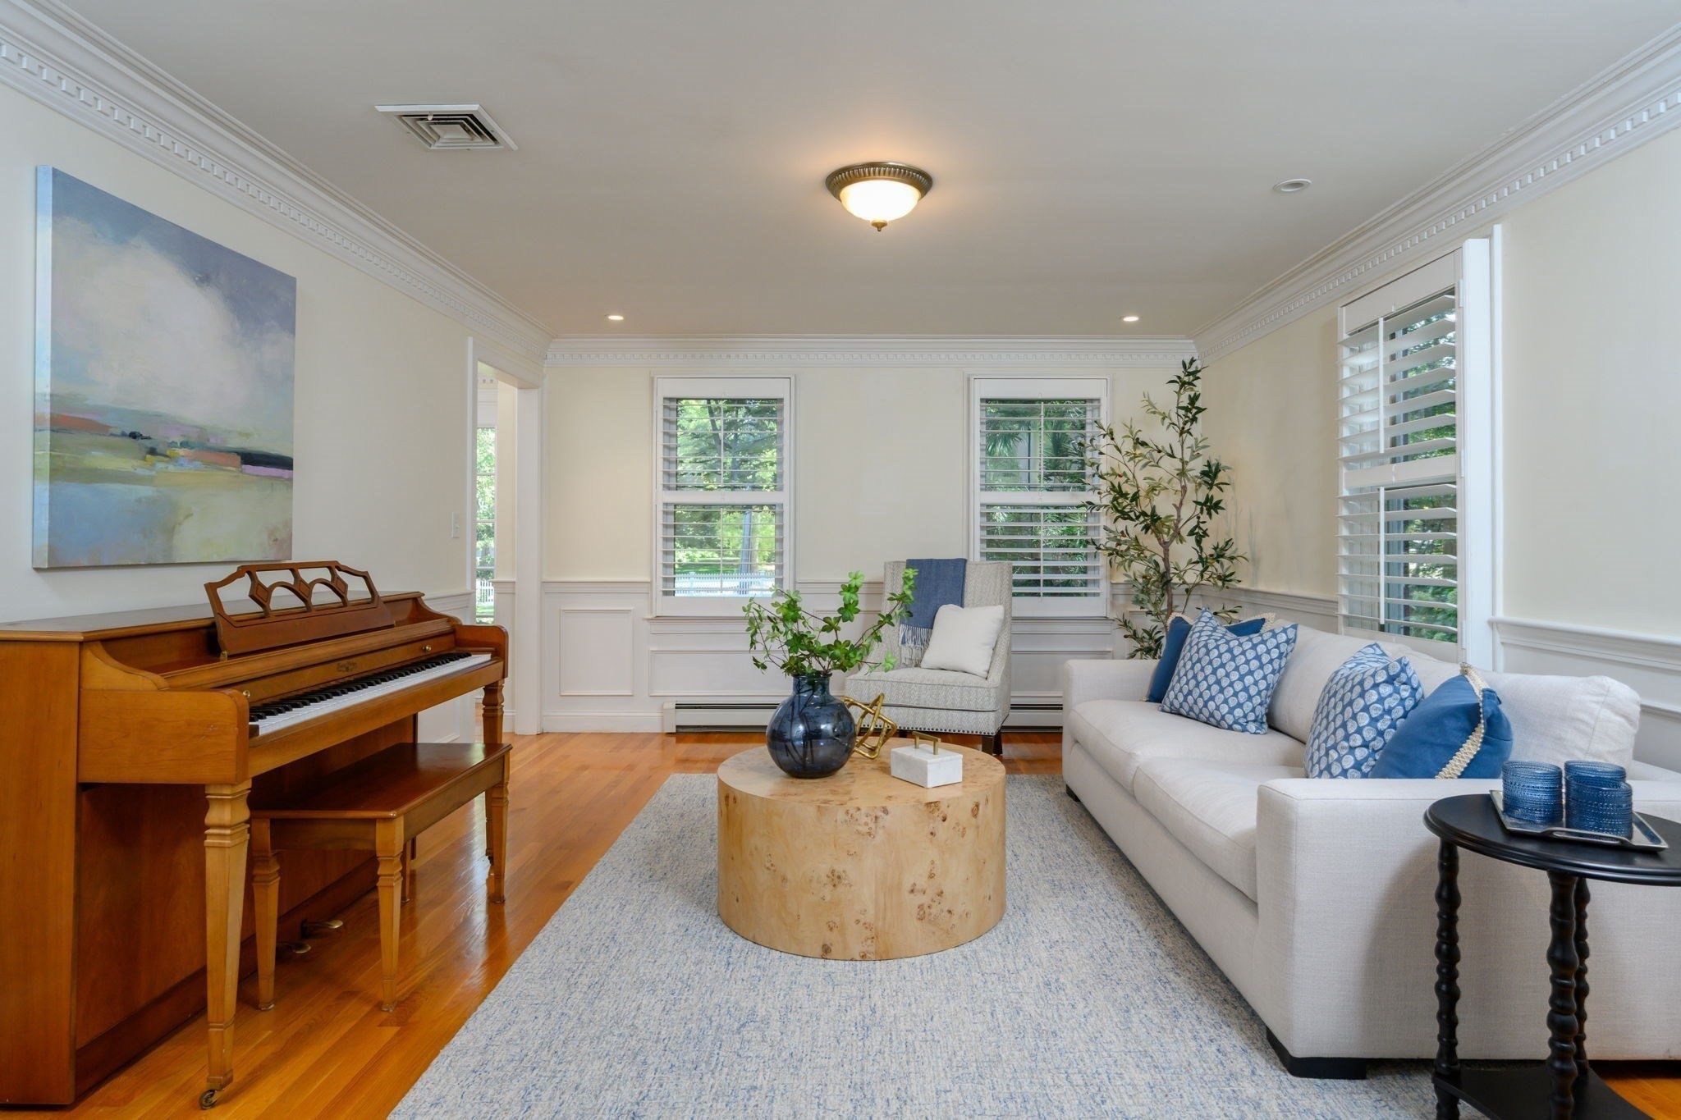
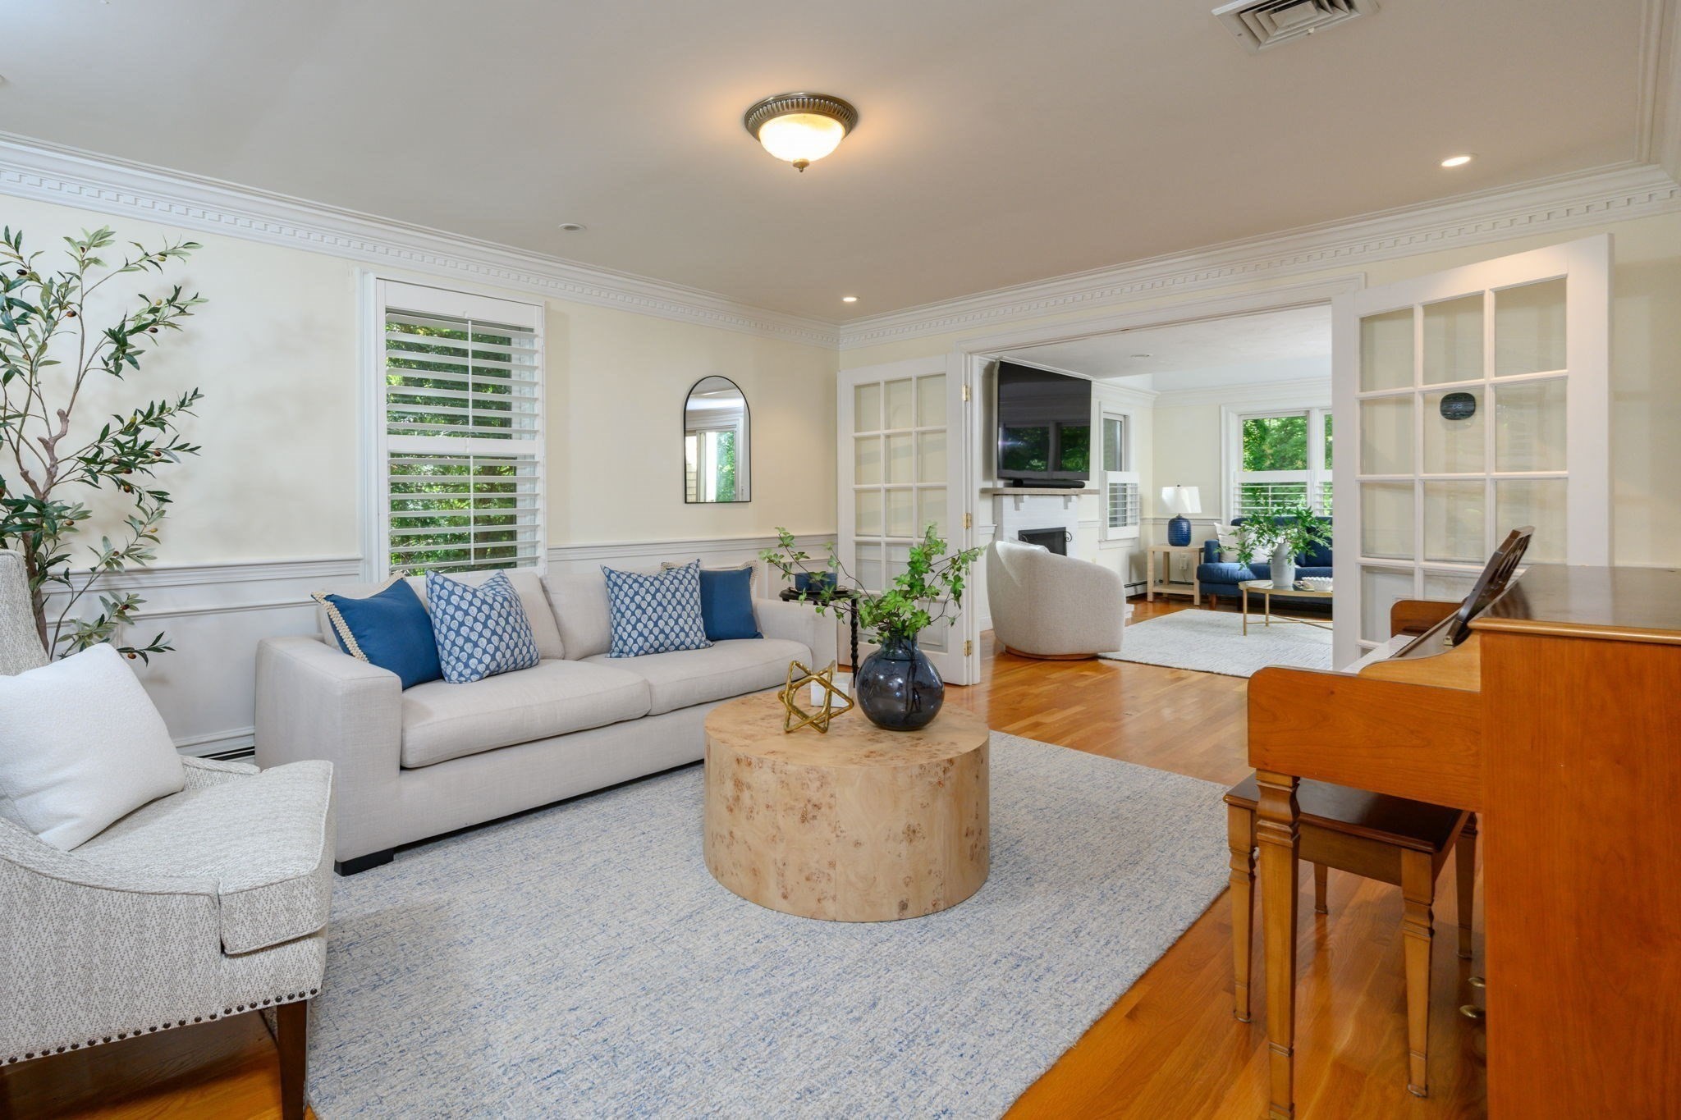
Living room with a wooden piano, white sofa, hardwood floors, and bright shuttered windows.
Staged living room with blue-accented sofas, a round coffee table, and glass-paneled doors.
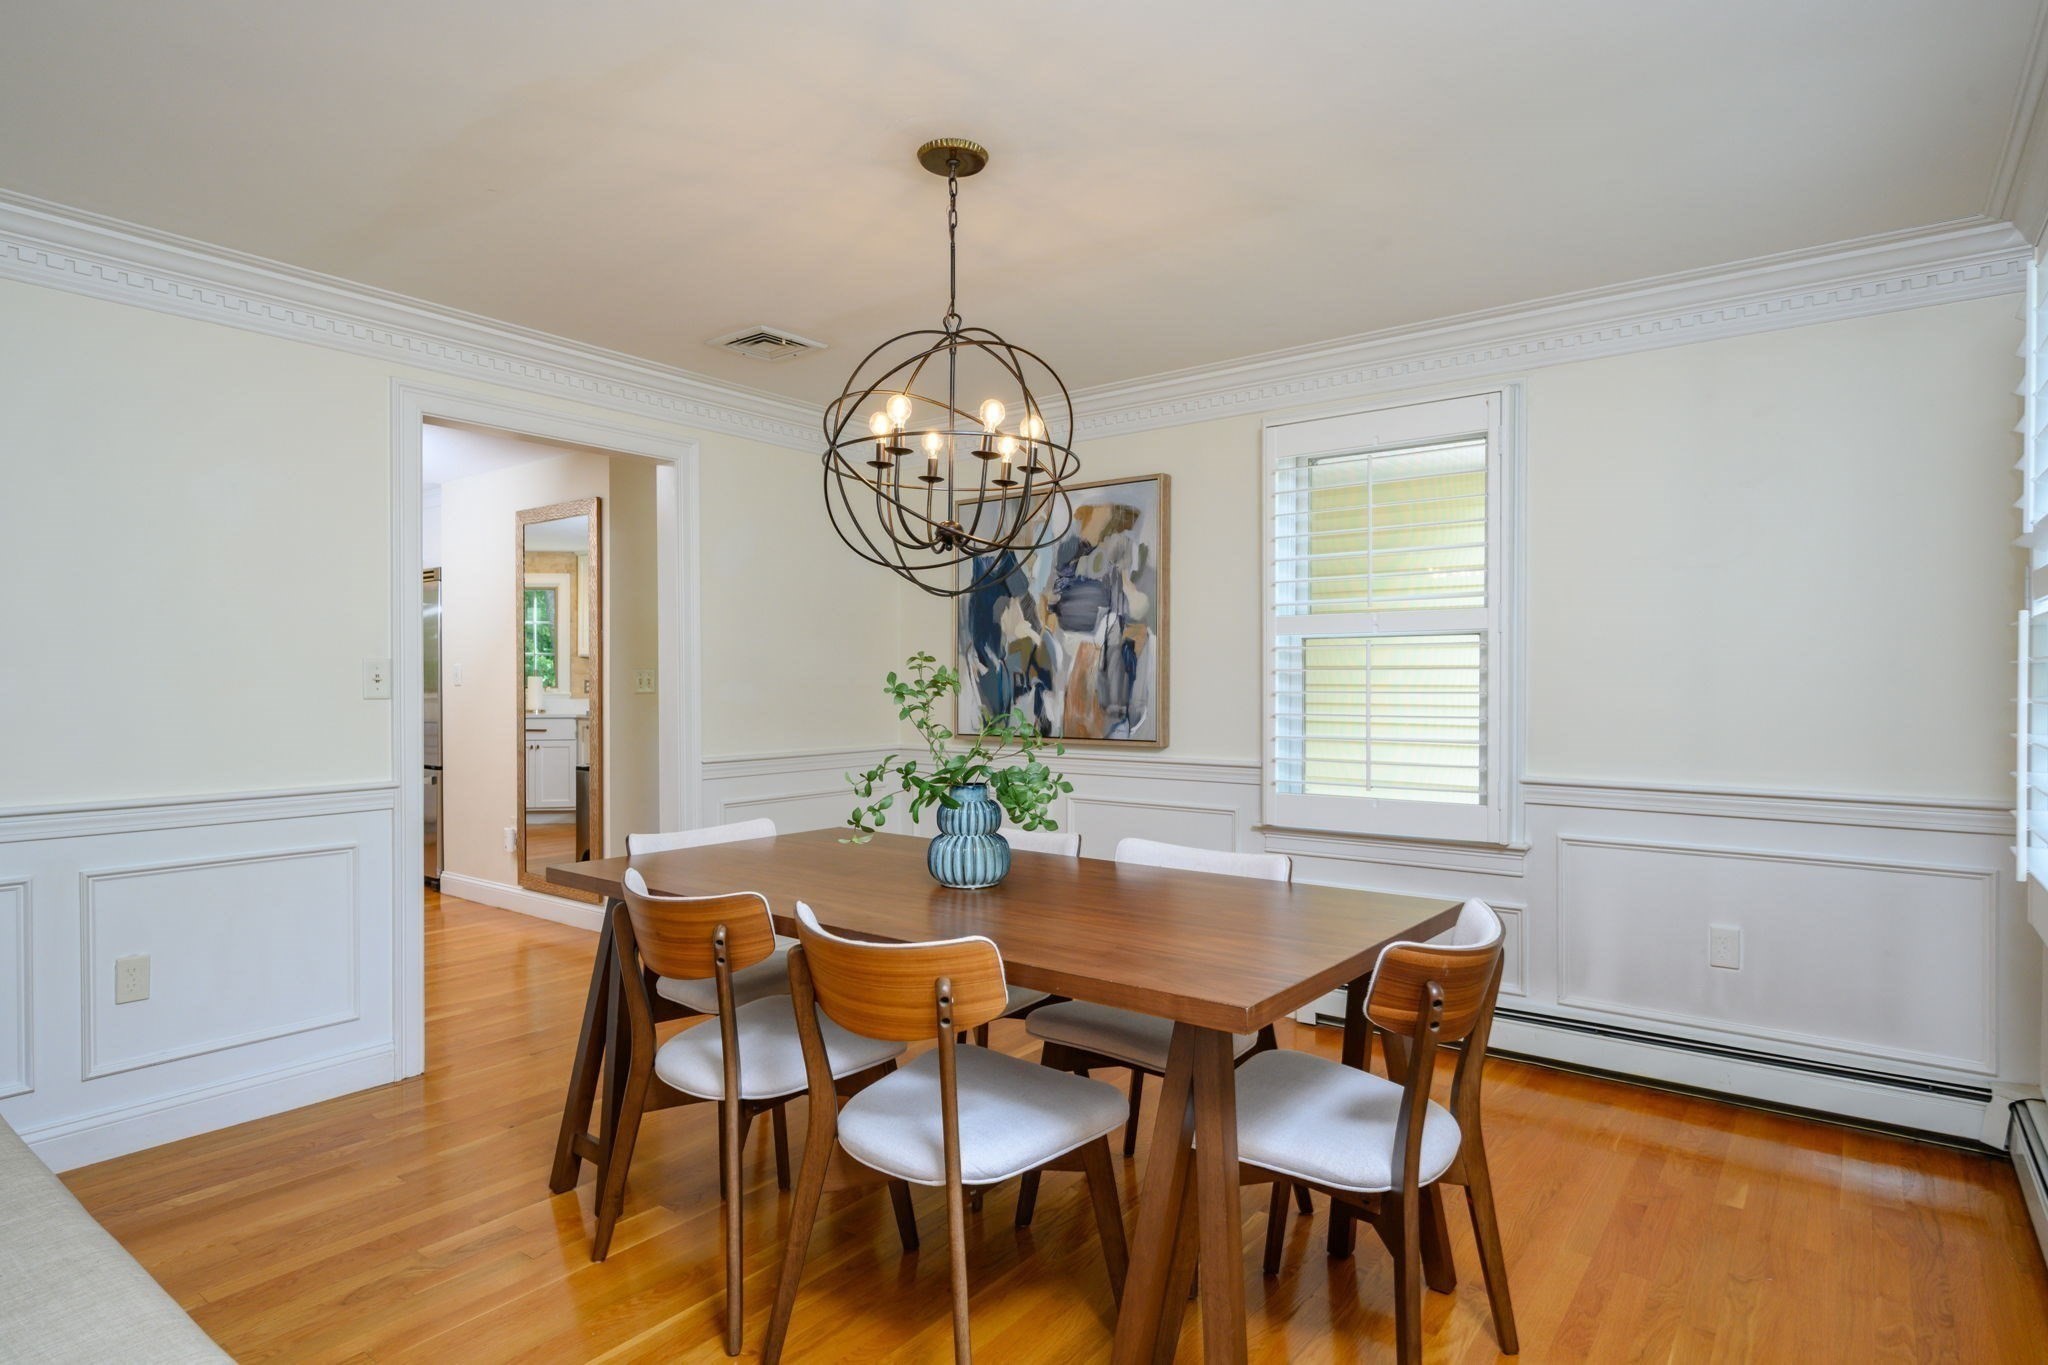
Dining room with a wood table, upholstered chairs, paneled walls, and a spherical chandelier.
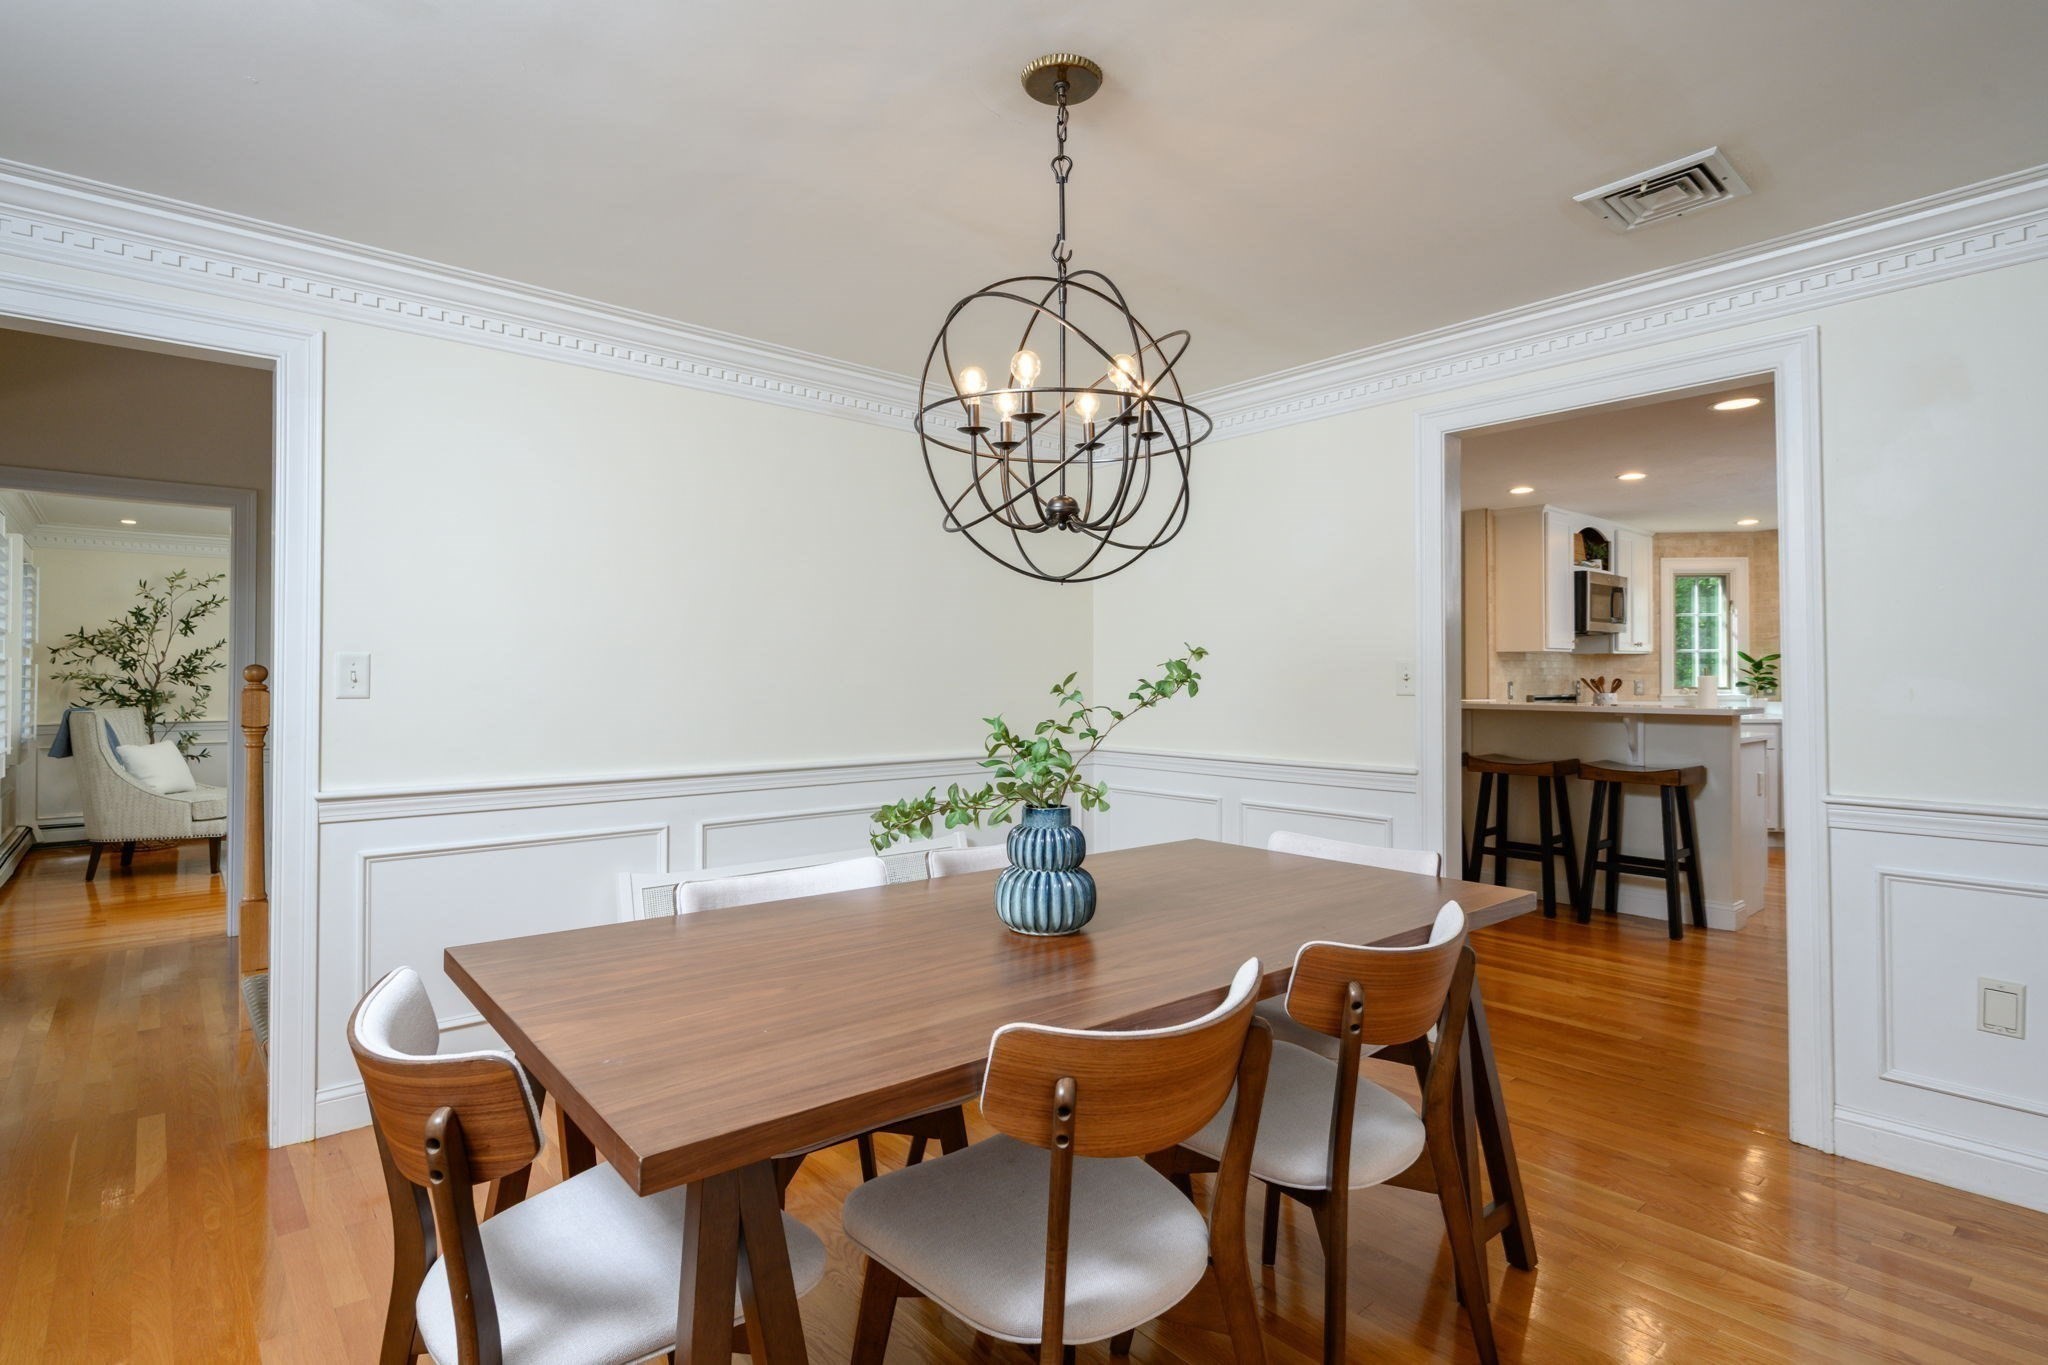
Dining room with paneled walls, a wood table, and a sculptural chandelier.
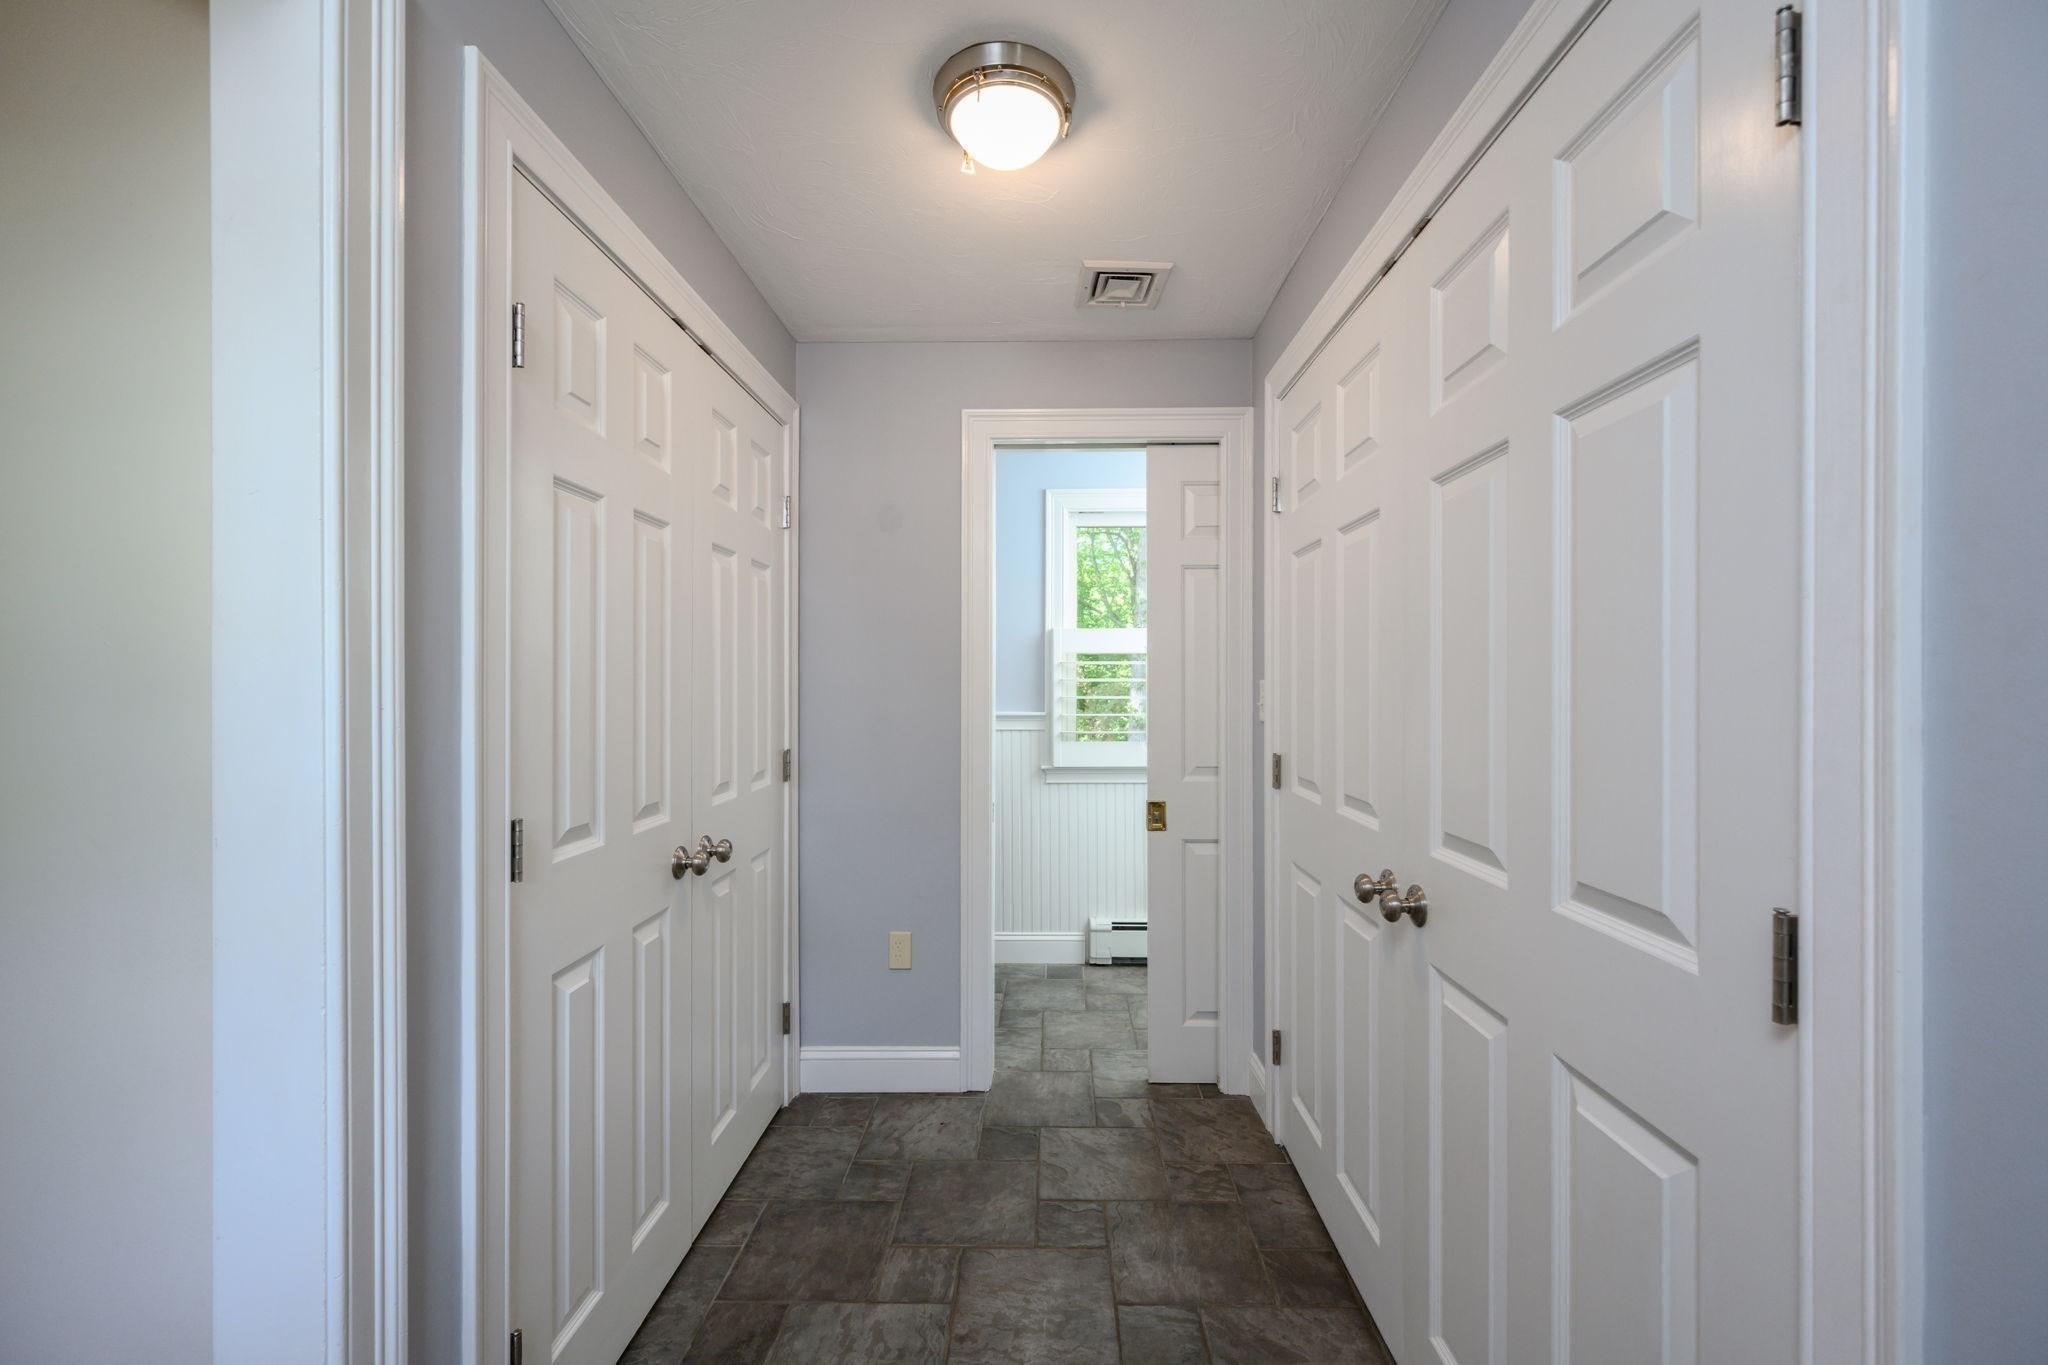
Hallway with gray tile floors, white paneled closet doors, and a bright room visible beyond.
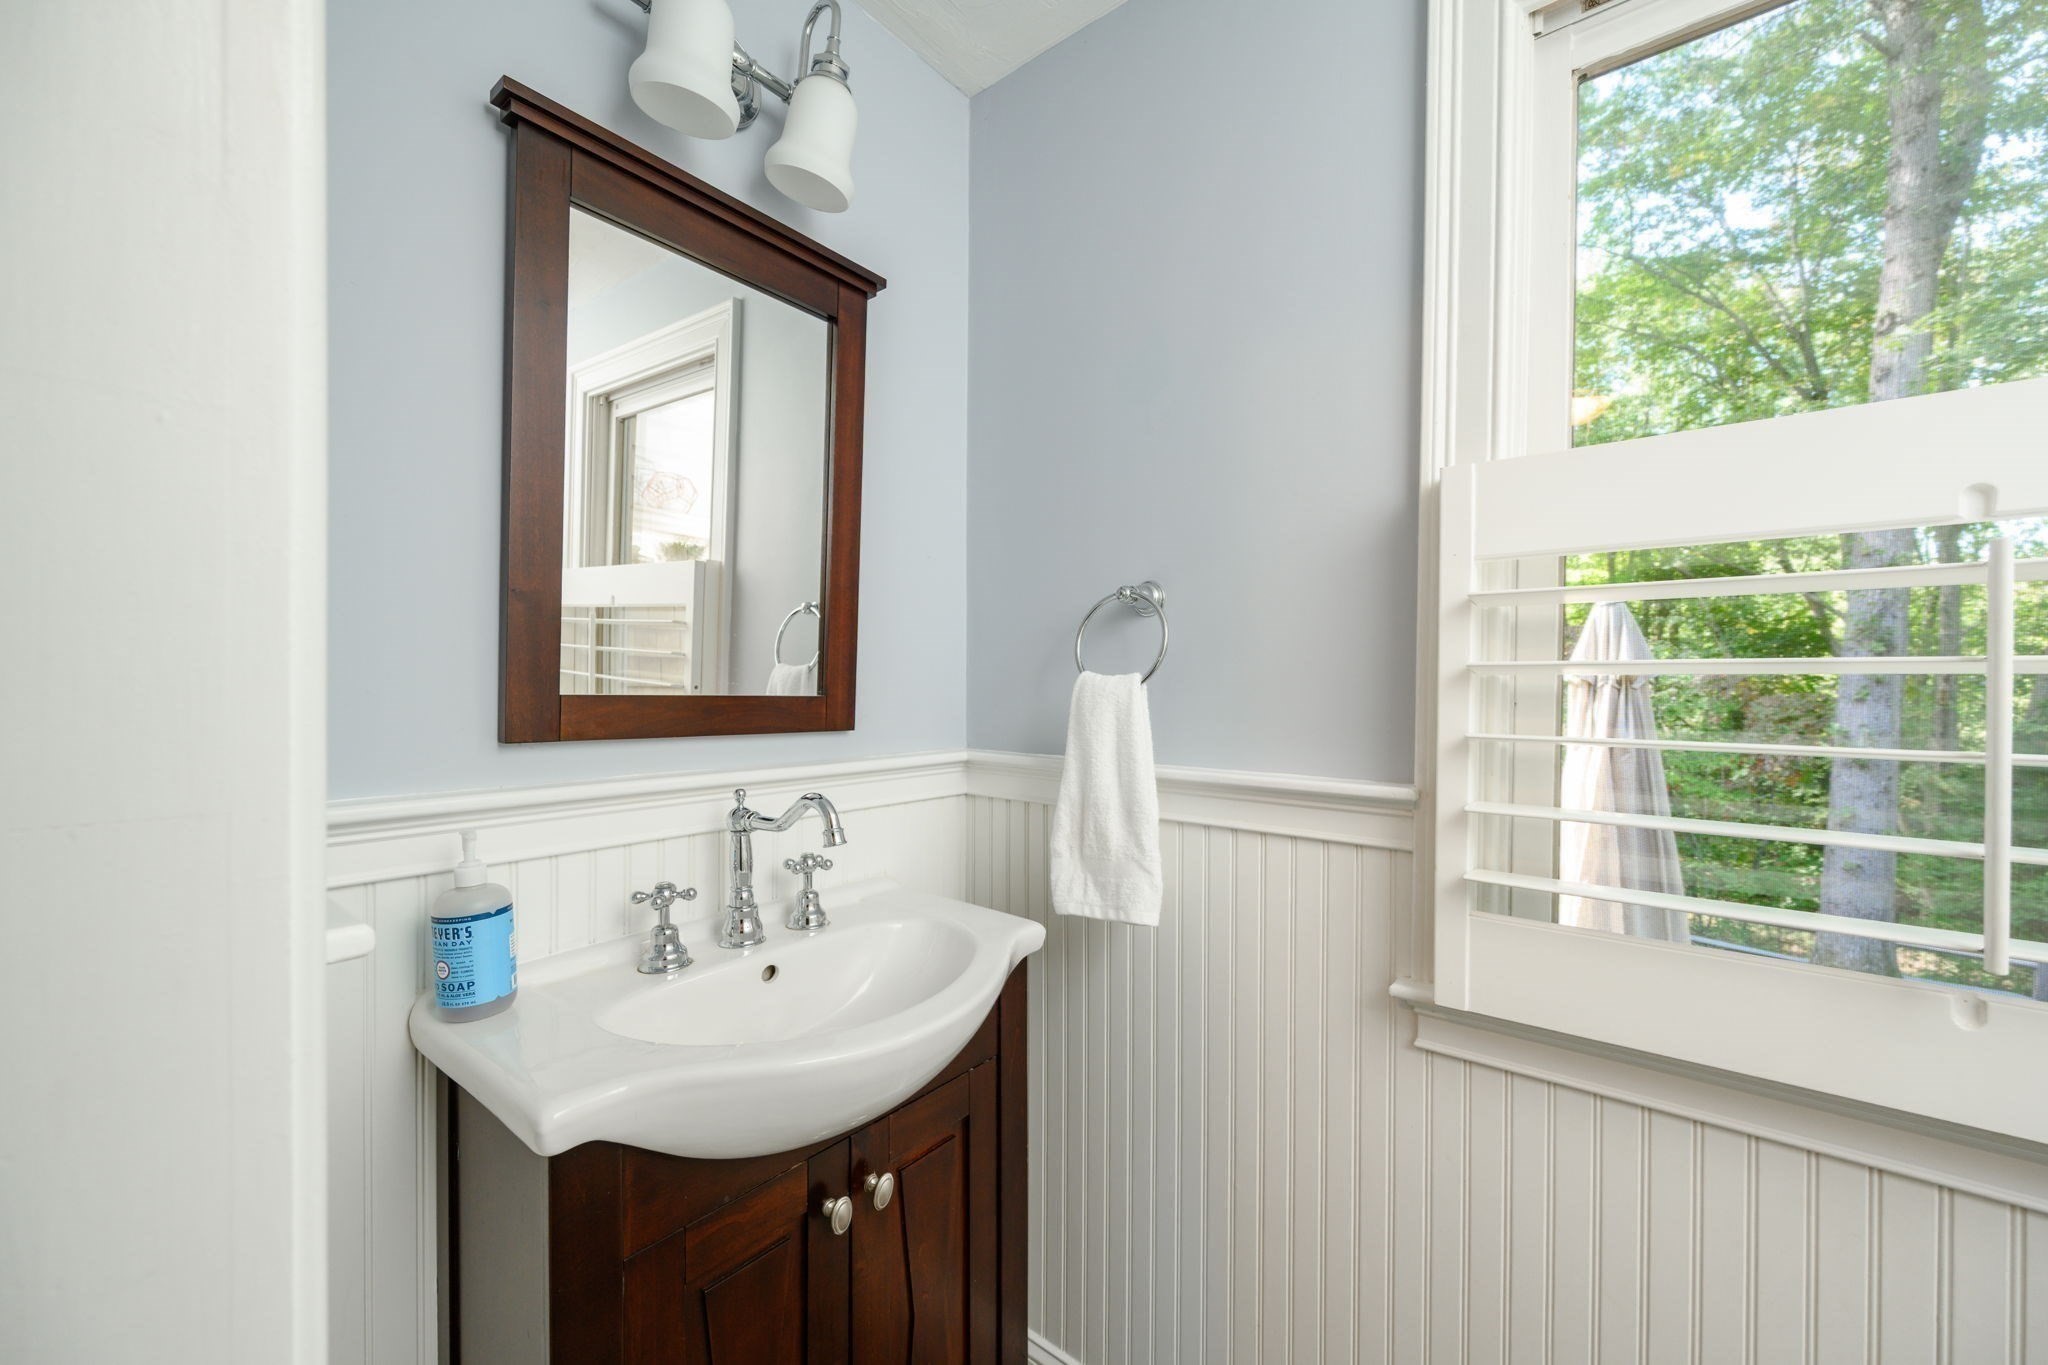
Bathroom with dark wood vanity, white sink, beadboard wainscoting, and a window overlooking trees.
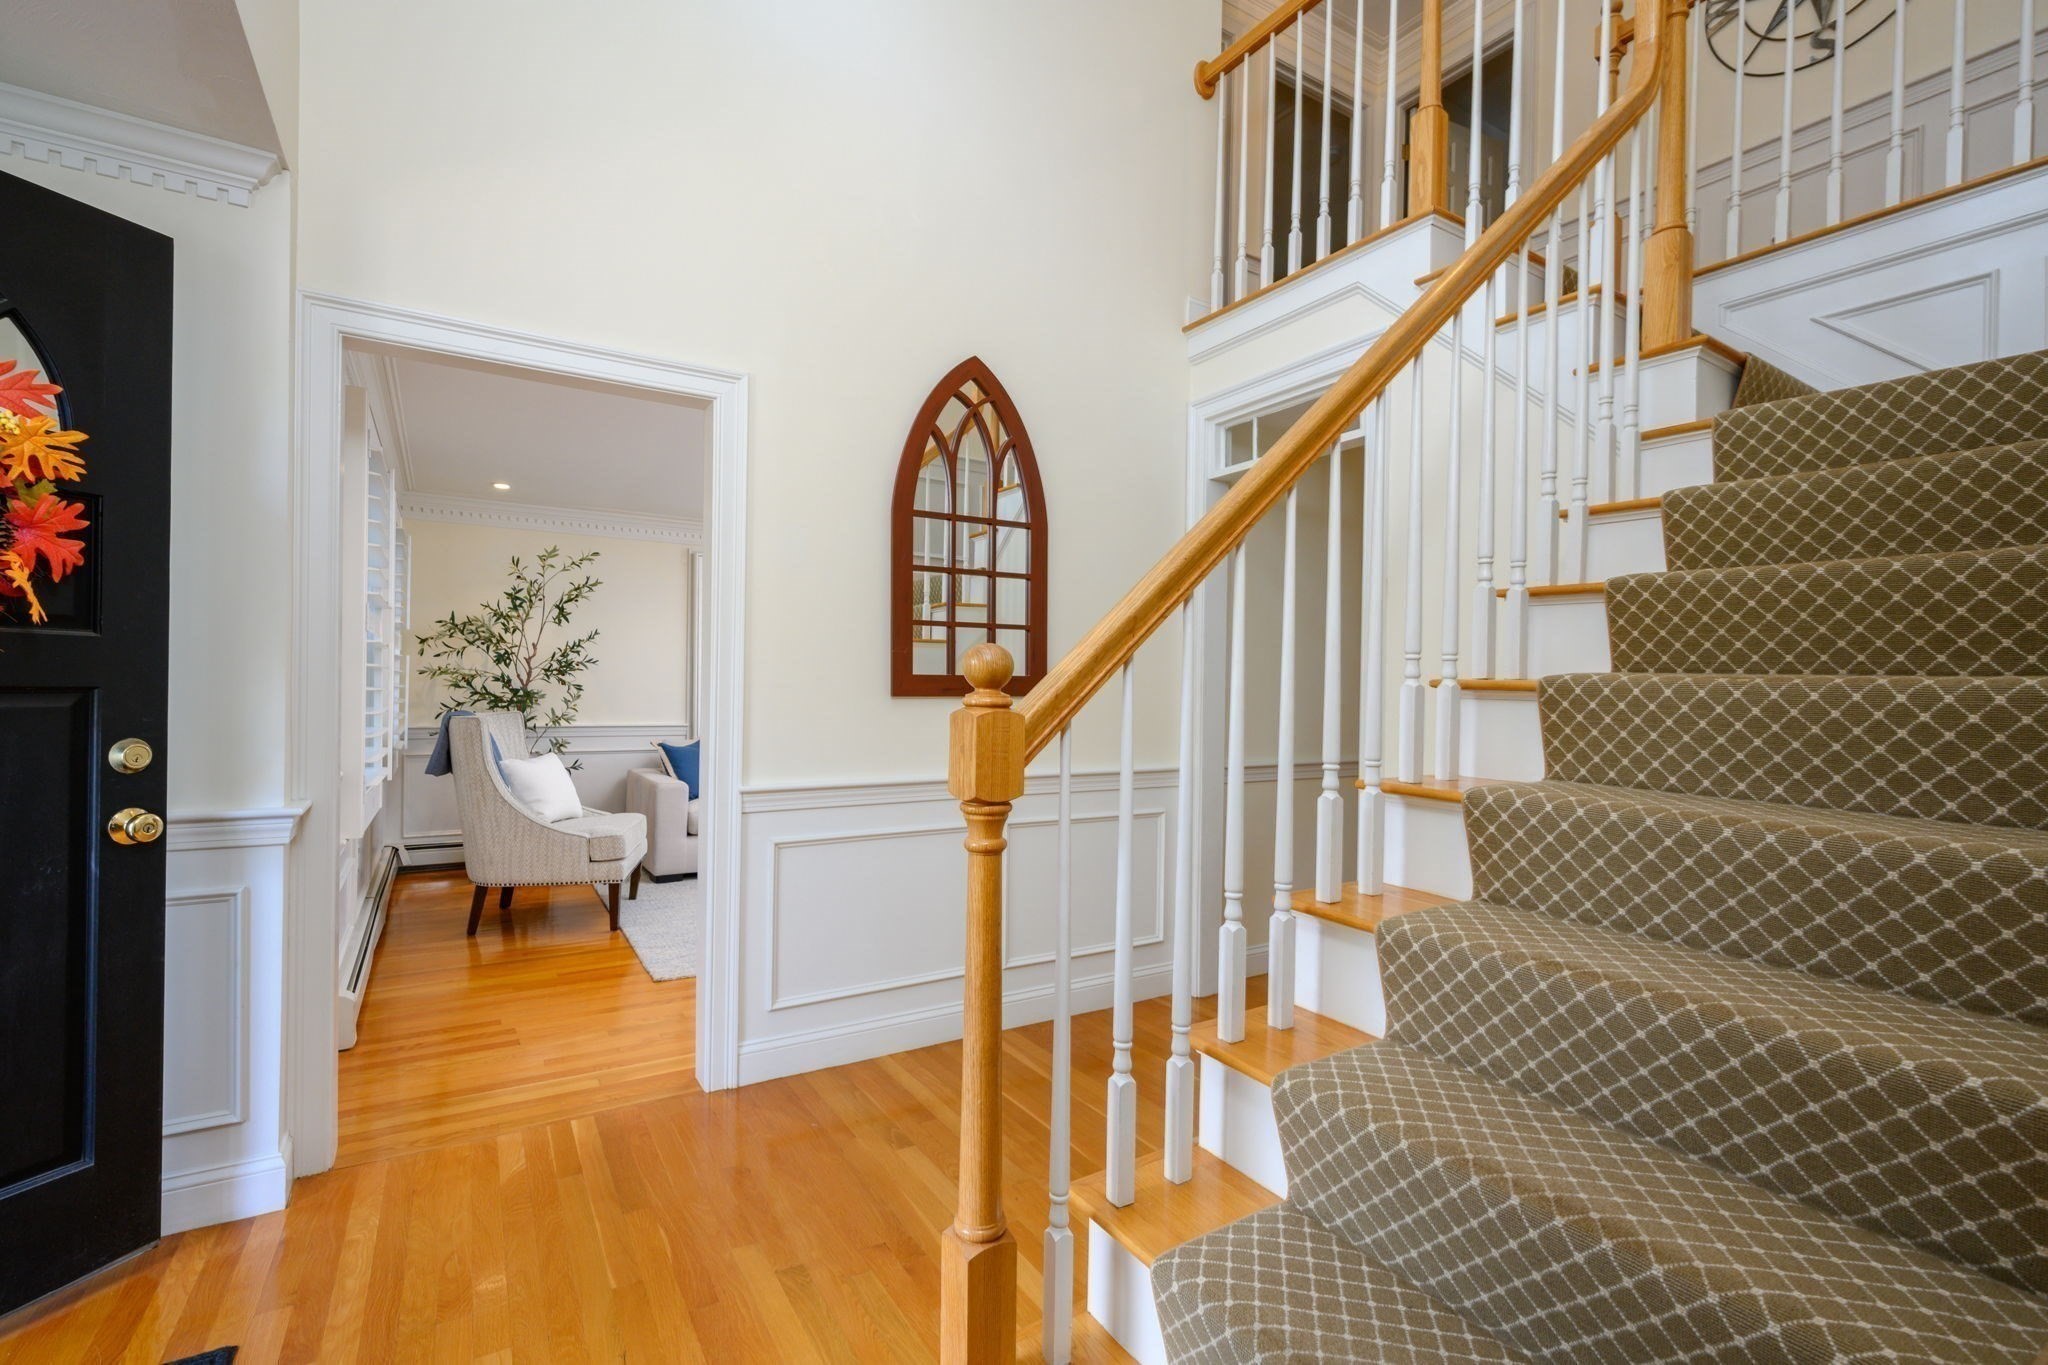
Entry foyer with a carpeted staircase, wood handrail, hardwood floors, and a sitting room beyond.
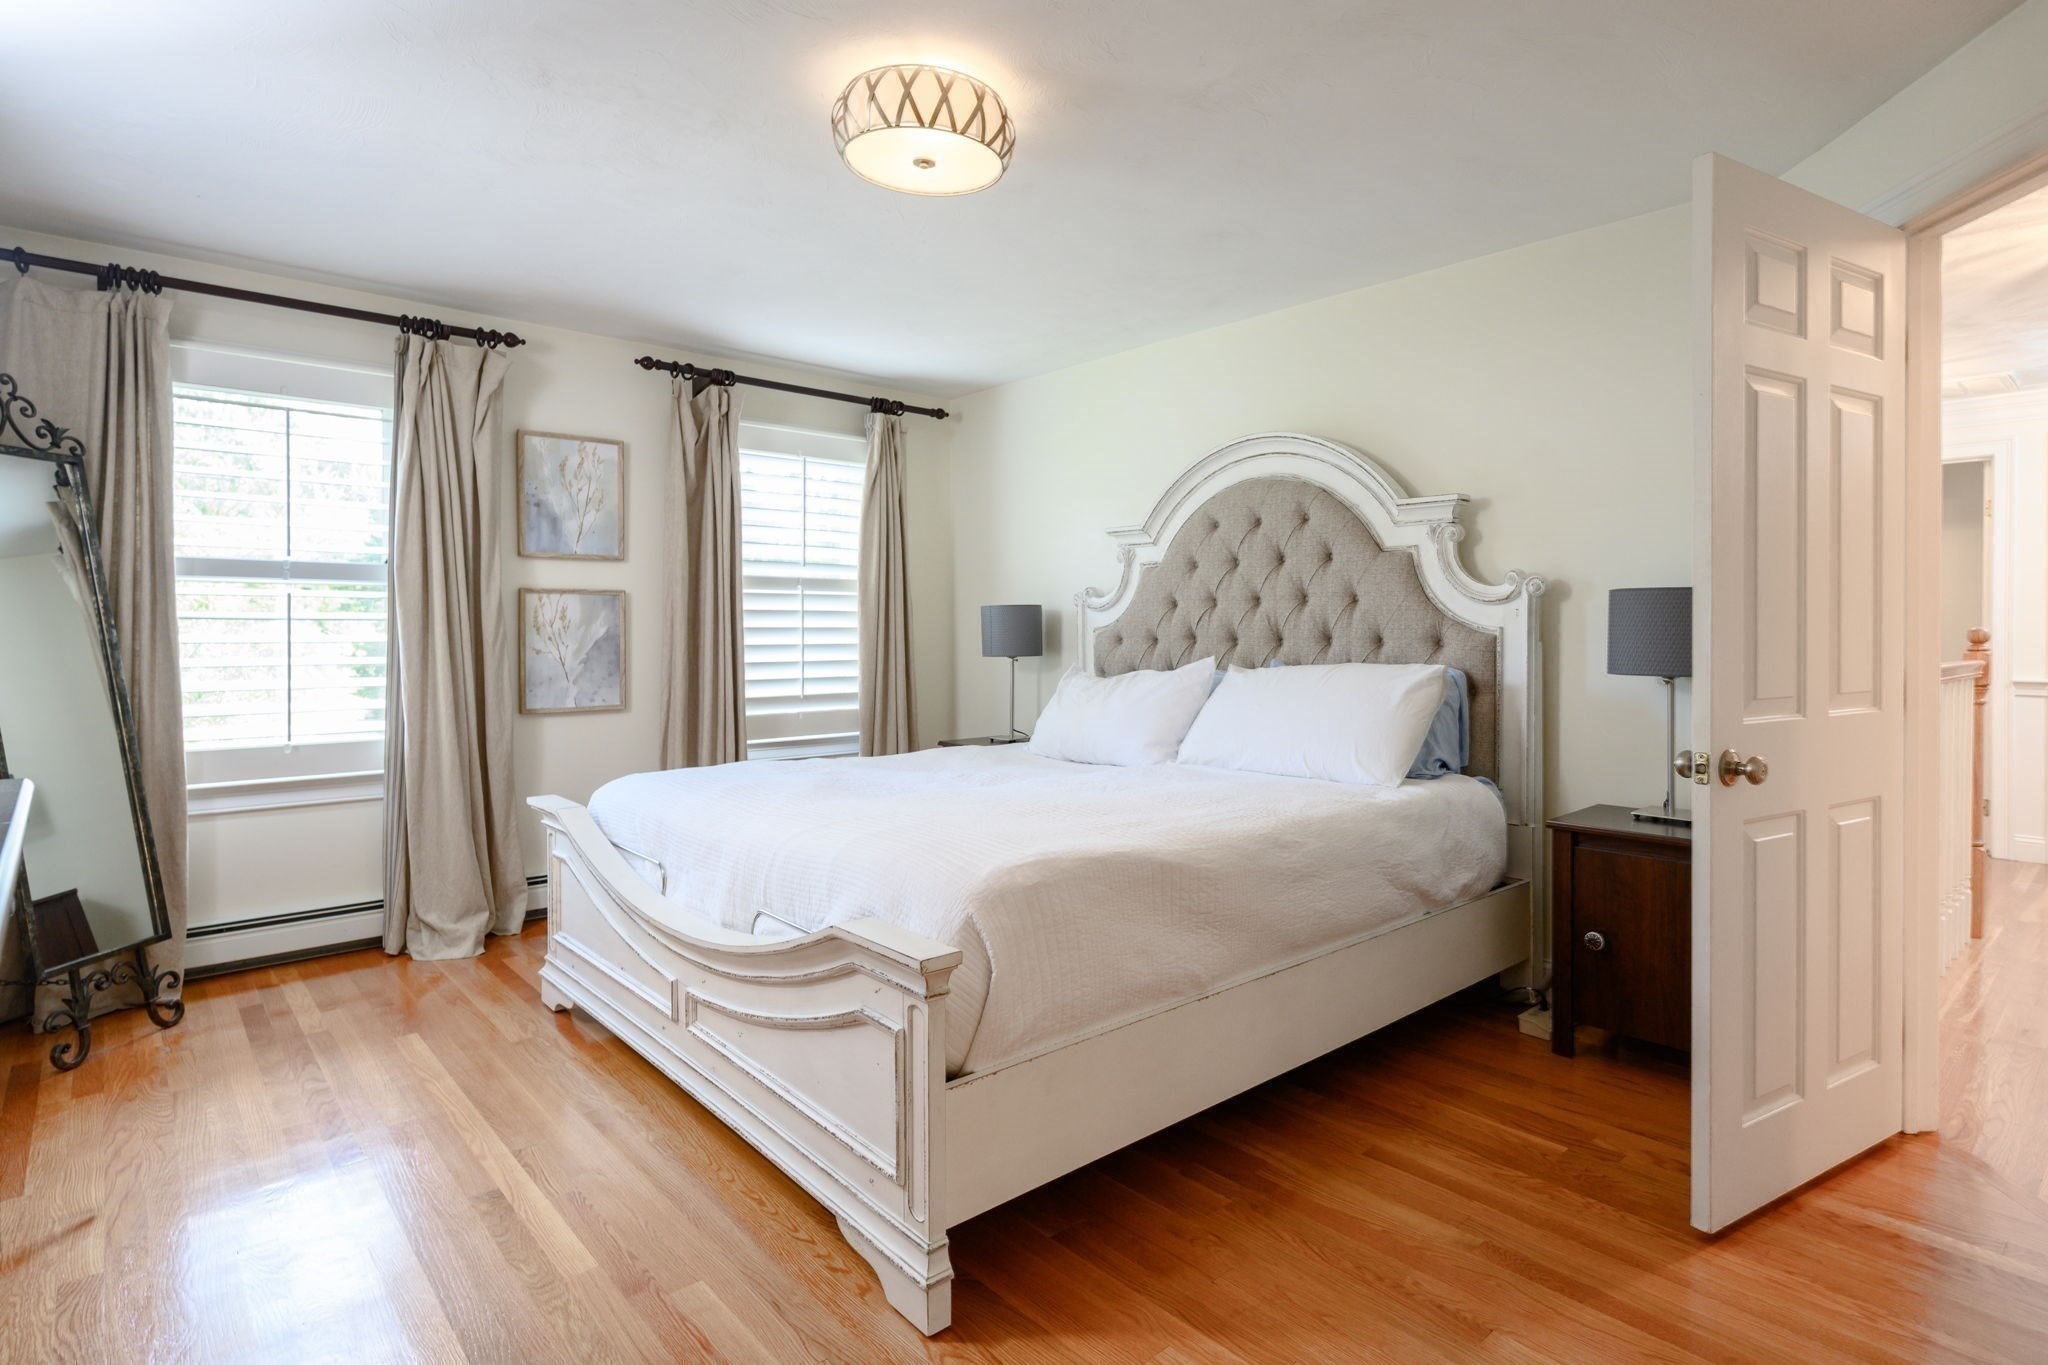
Bedroom with an ornate white bed, tufted headboard, hardwood floors, and two curtained windows.
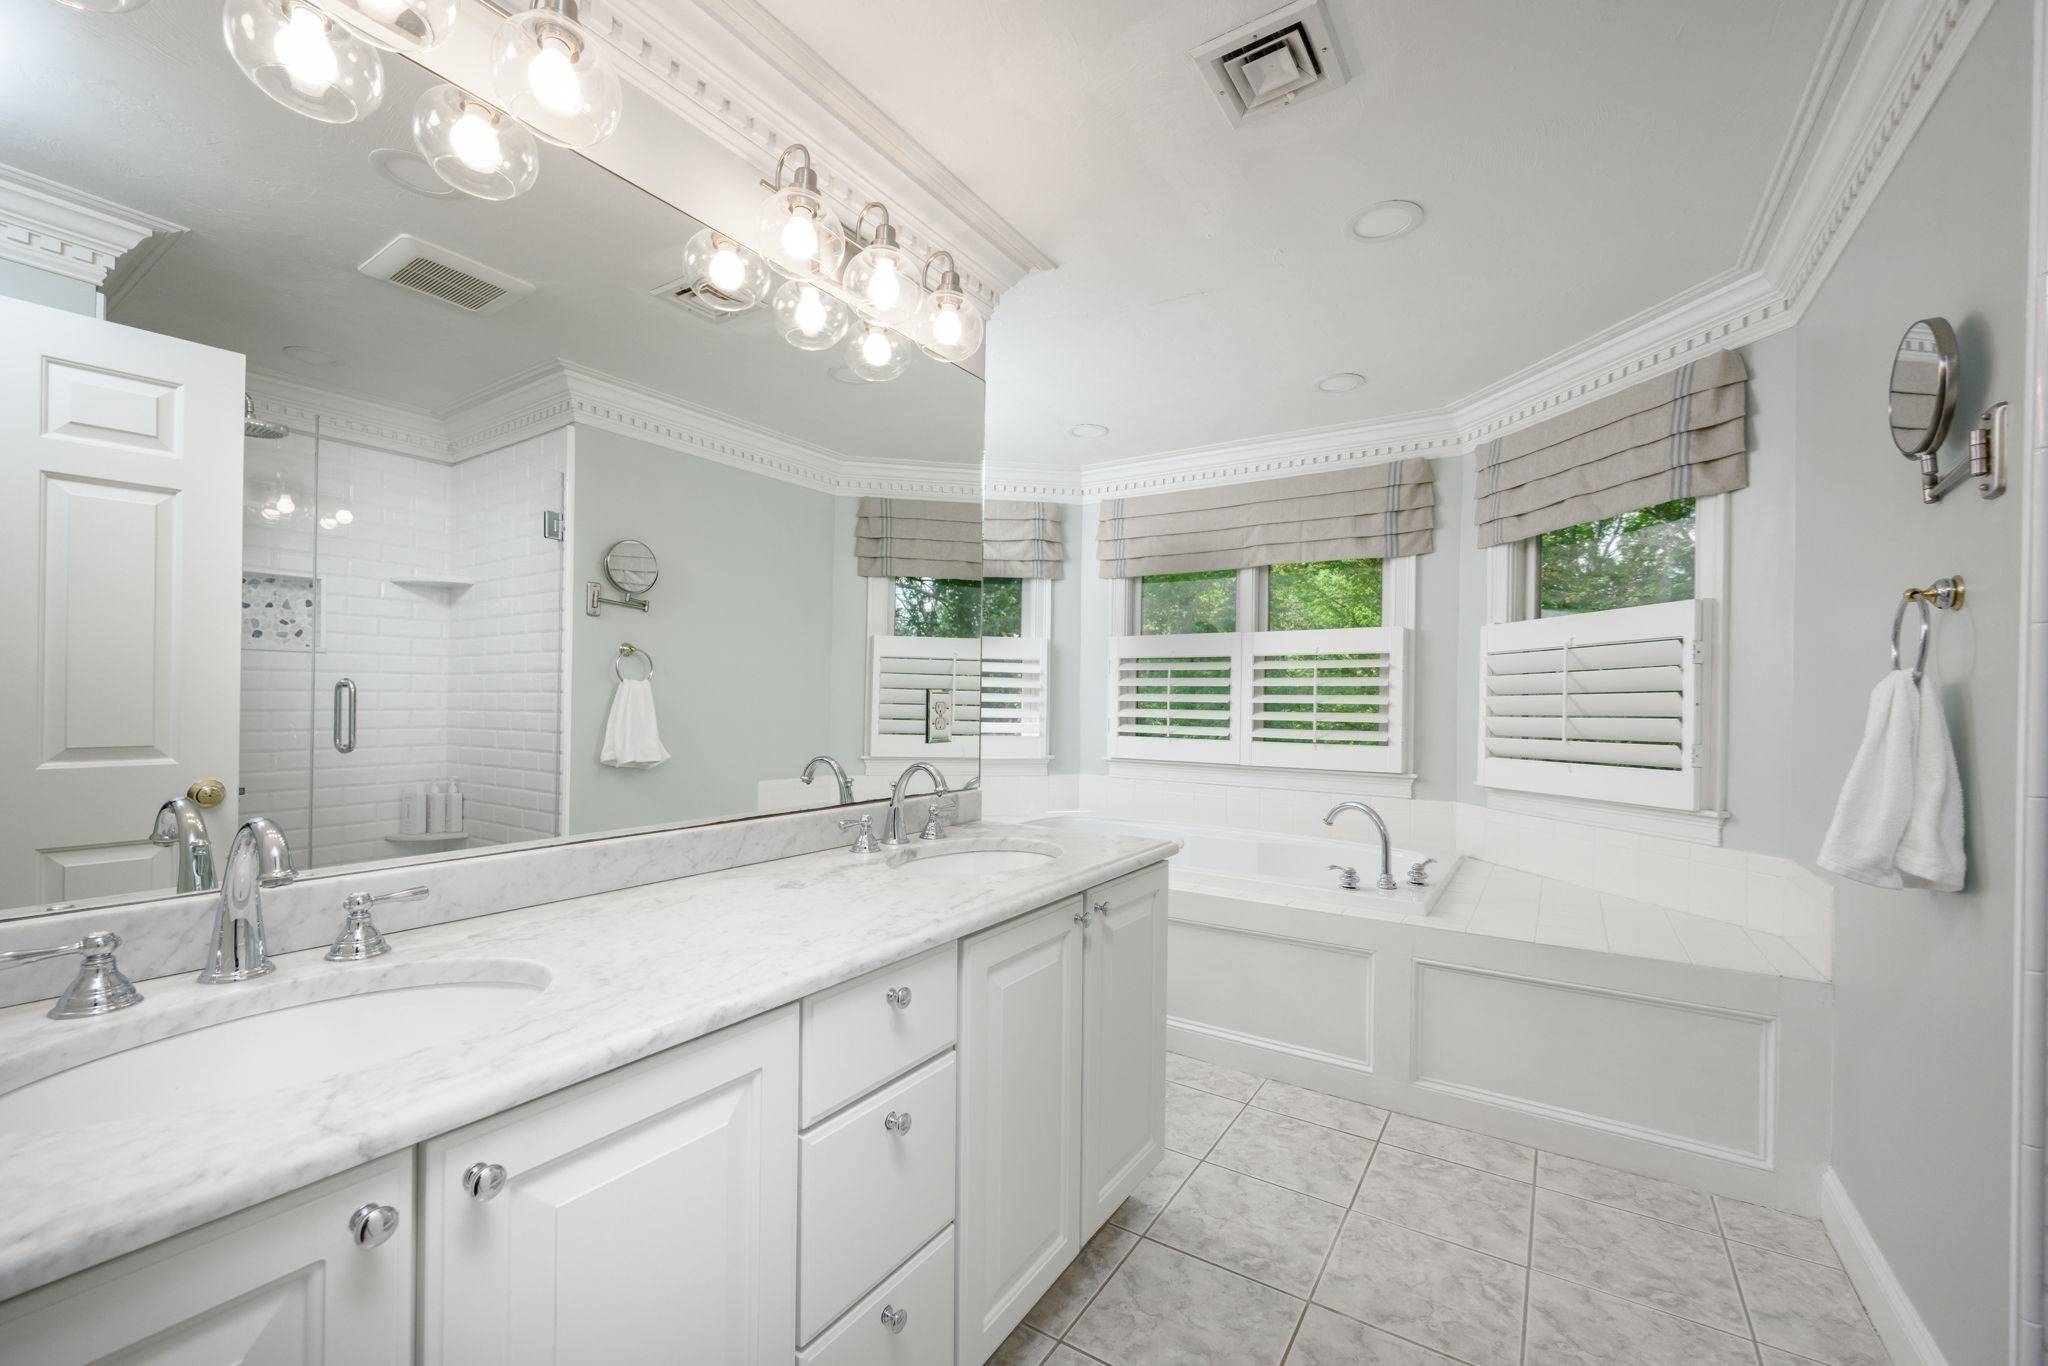
Bright bathroom with a marble double vanity, glass shower, and soaking tub beneath three windows.
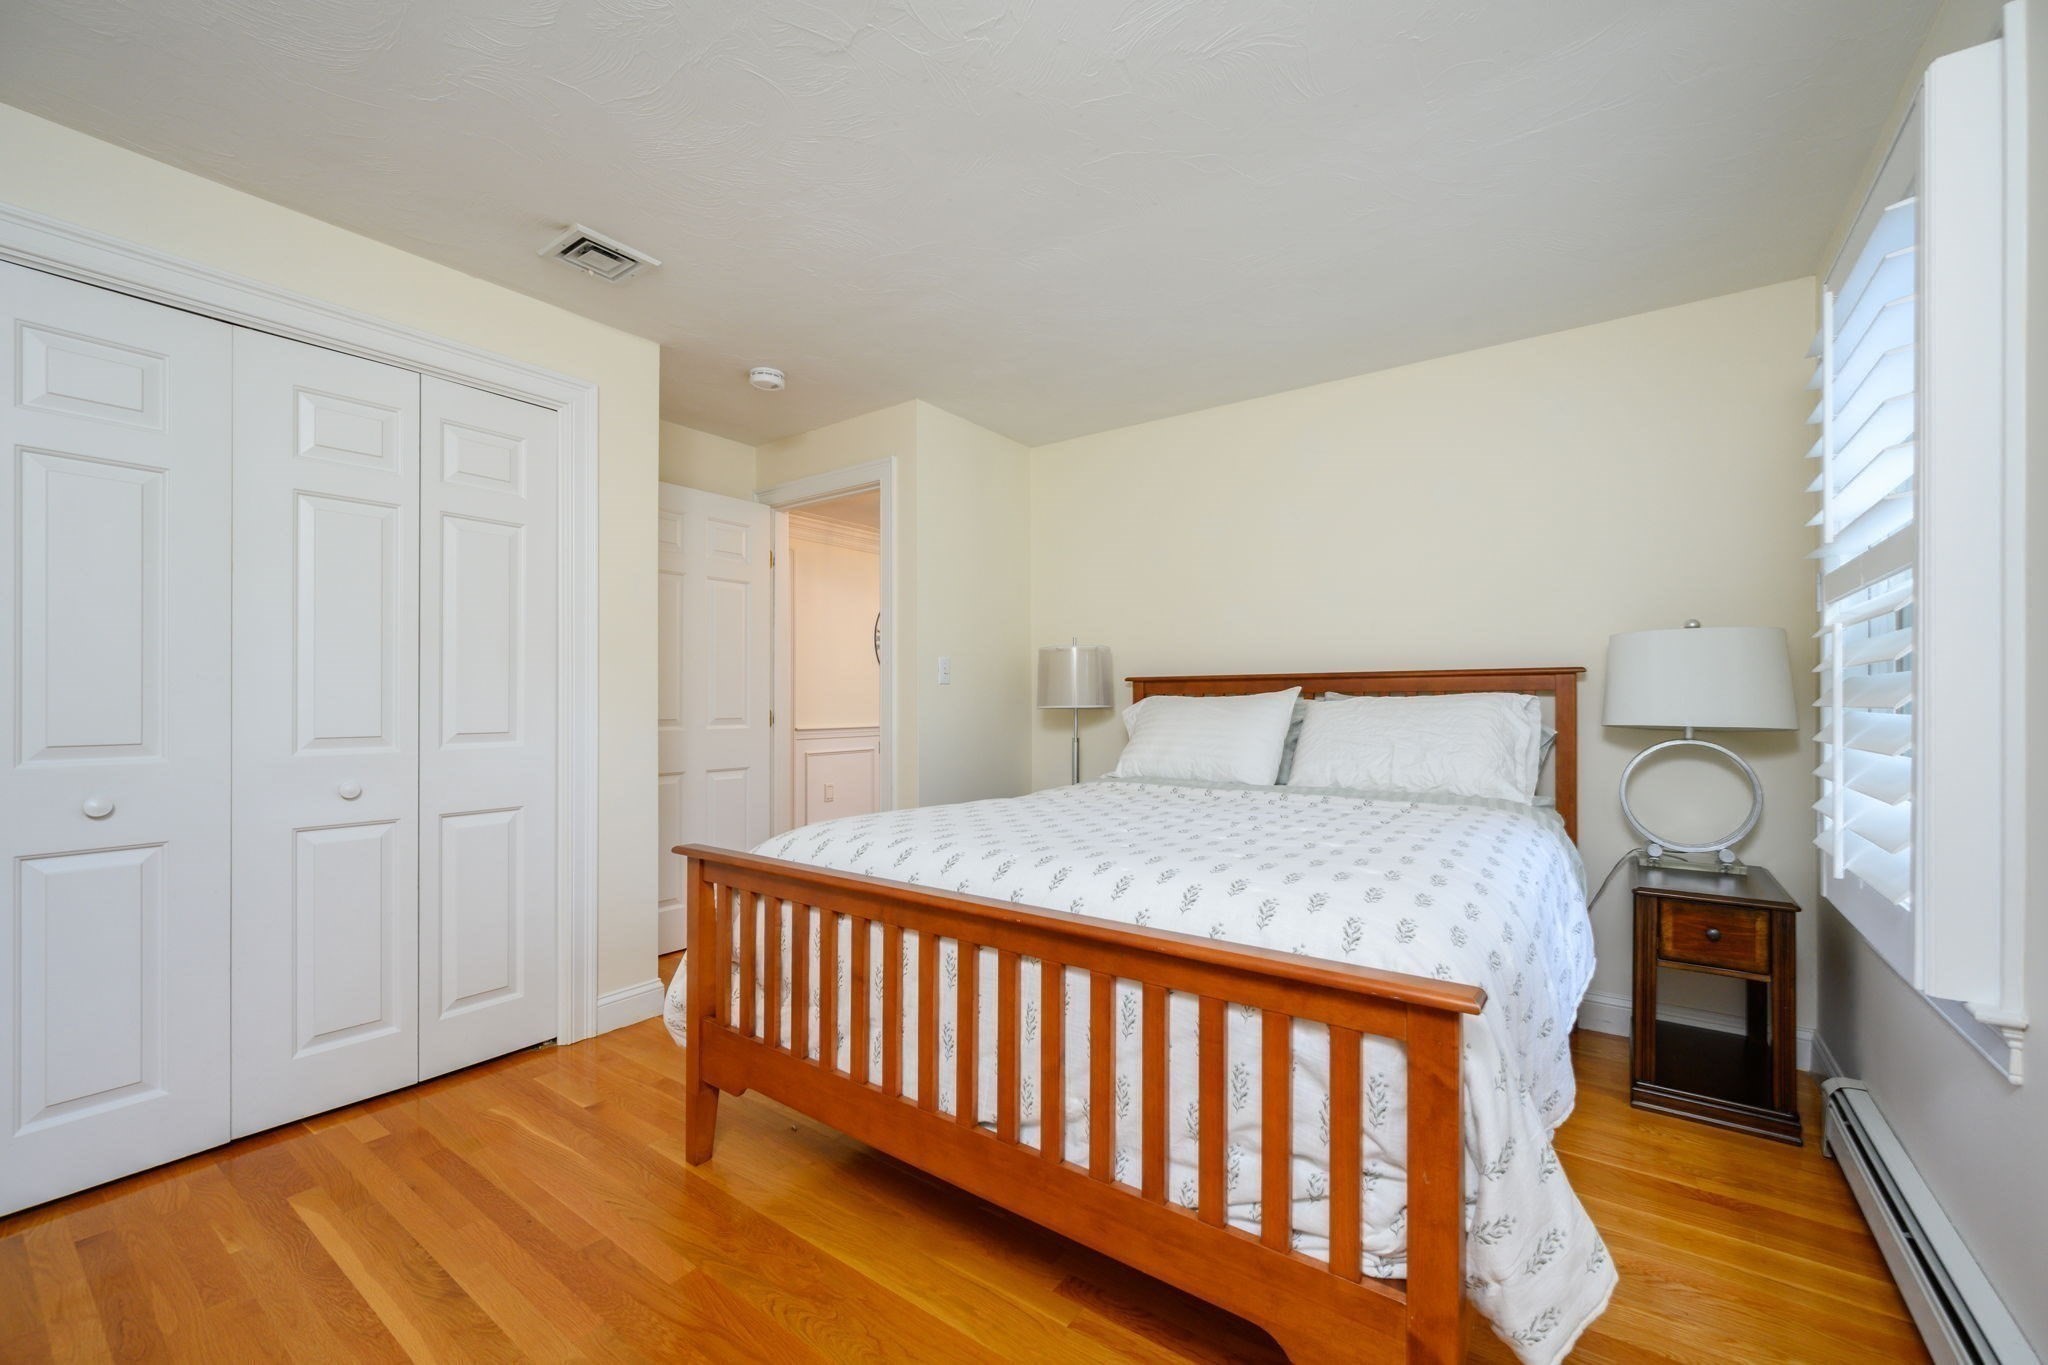
Bedroom with a wooden bed, patterned white bedding, hardwood floors, and plantation shutters.
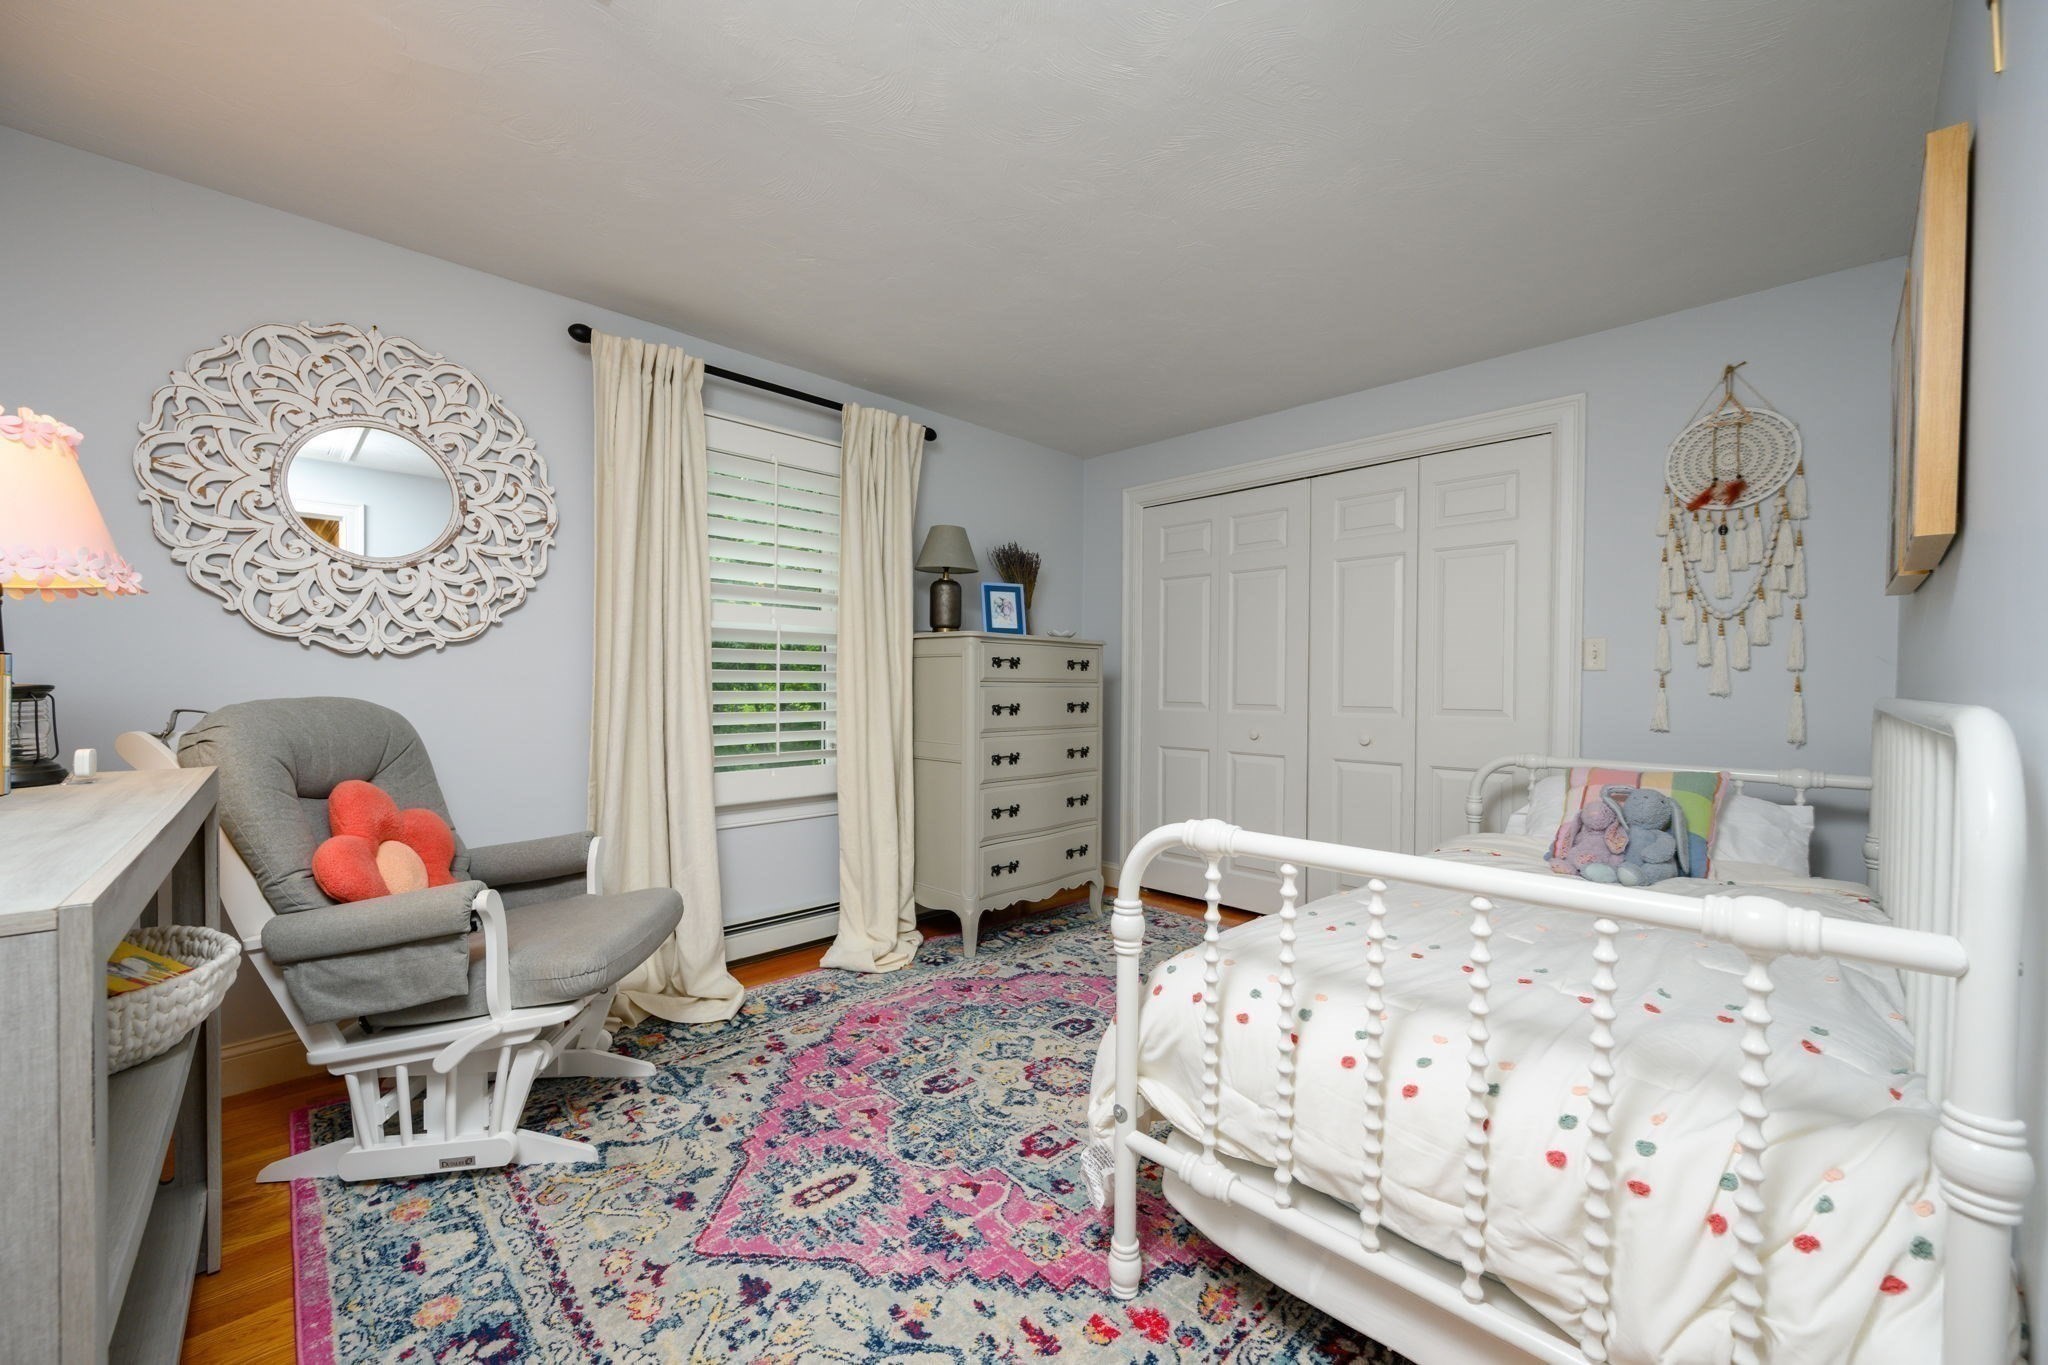
Bedroom with a white spindle bed, gray rocking chair, and colorful patterned rug.
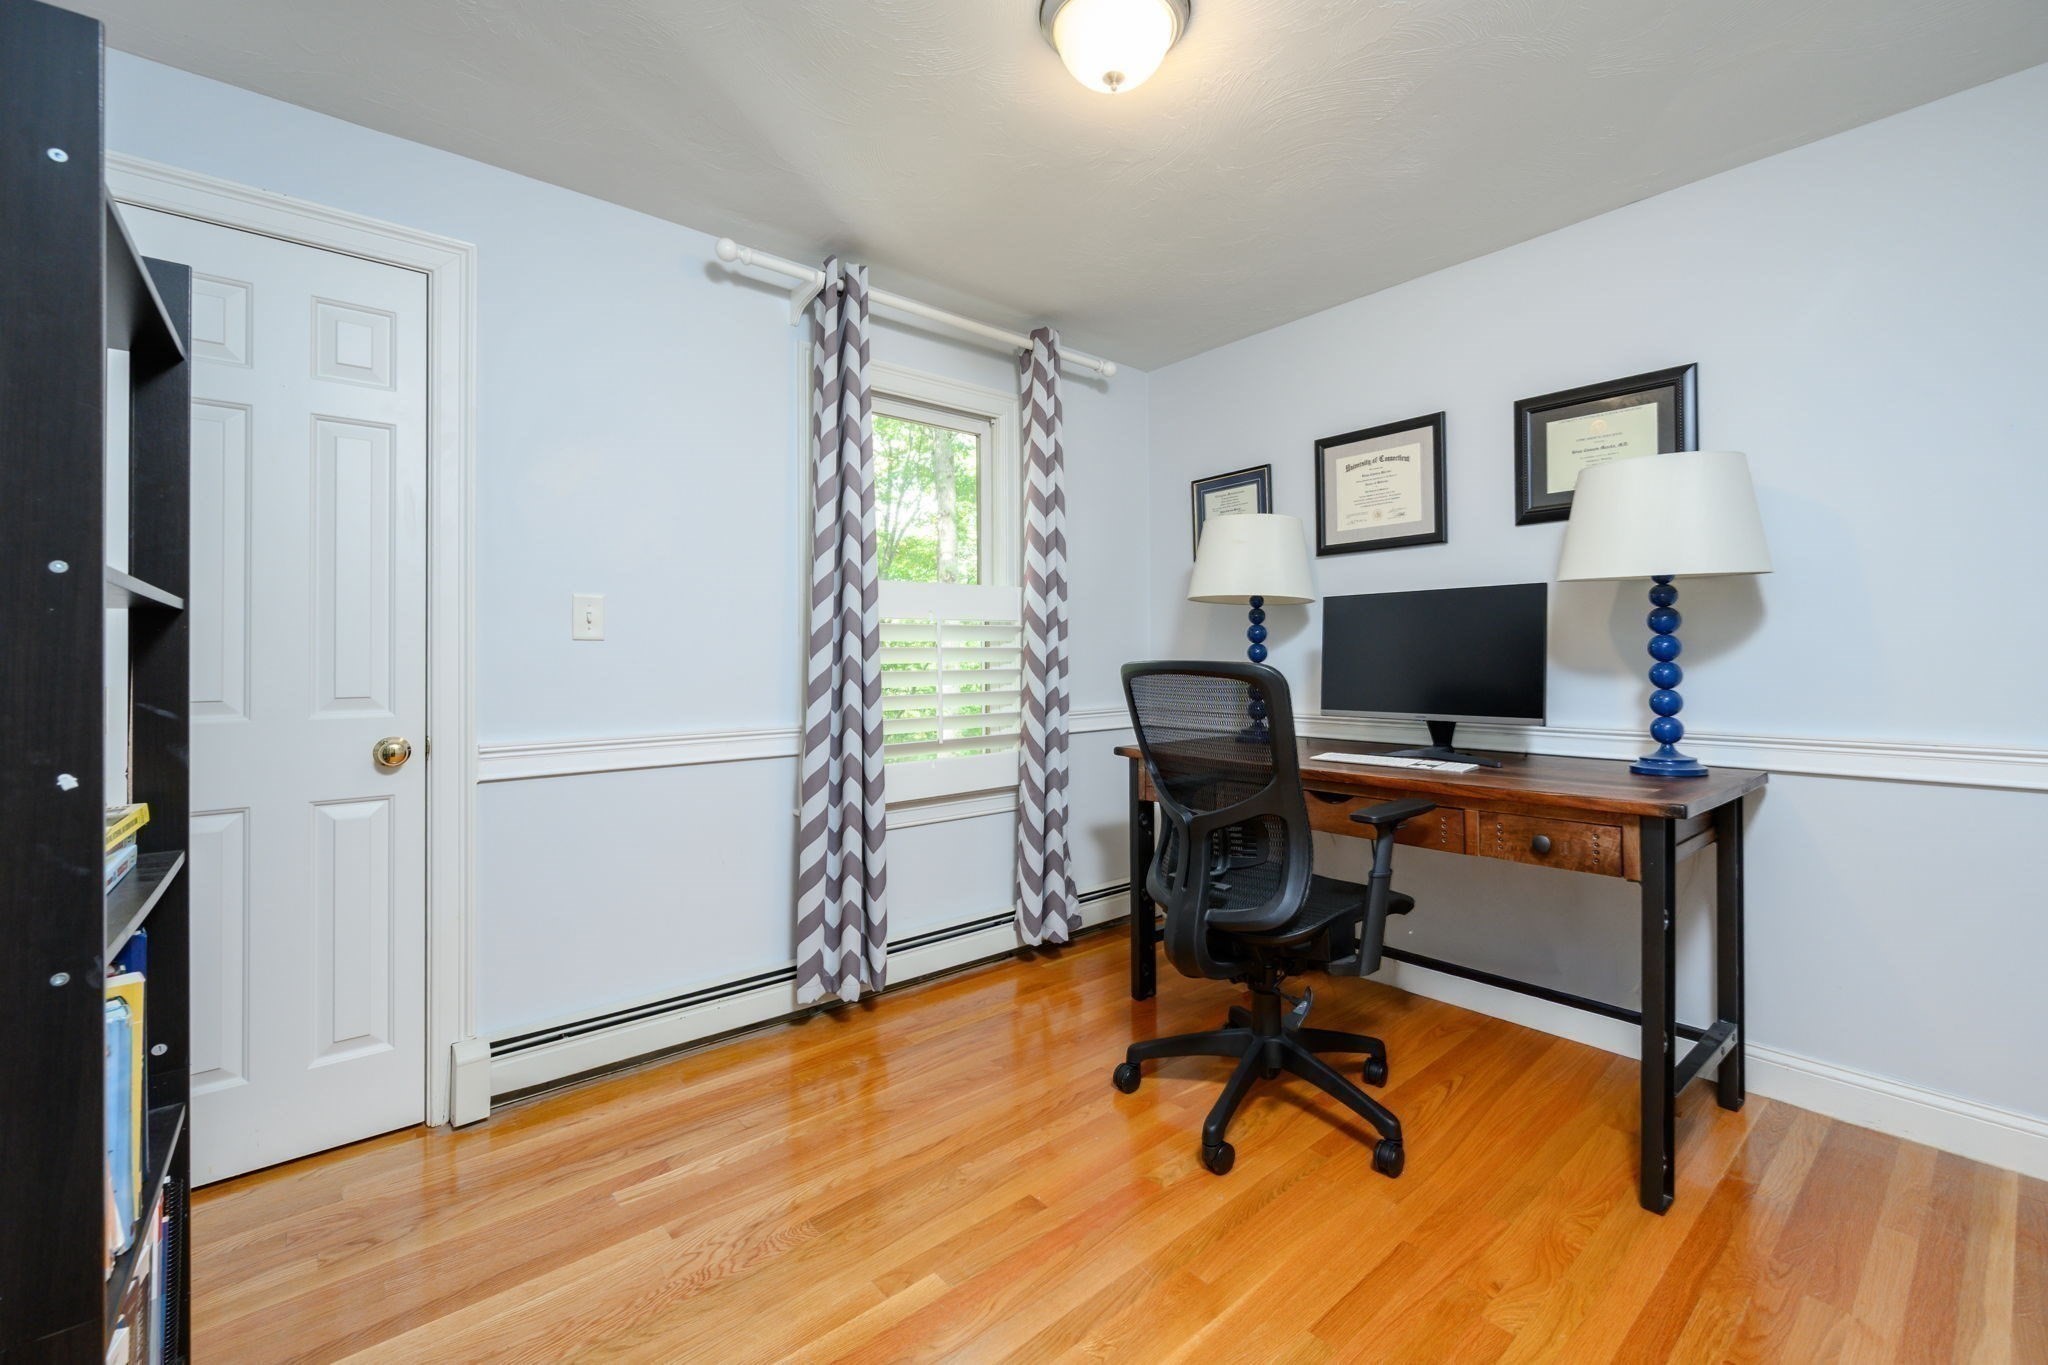
Home office with a wooden desk and black rolling chair beside a curtained window.
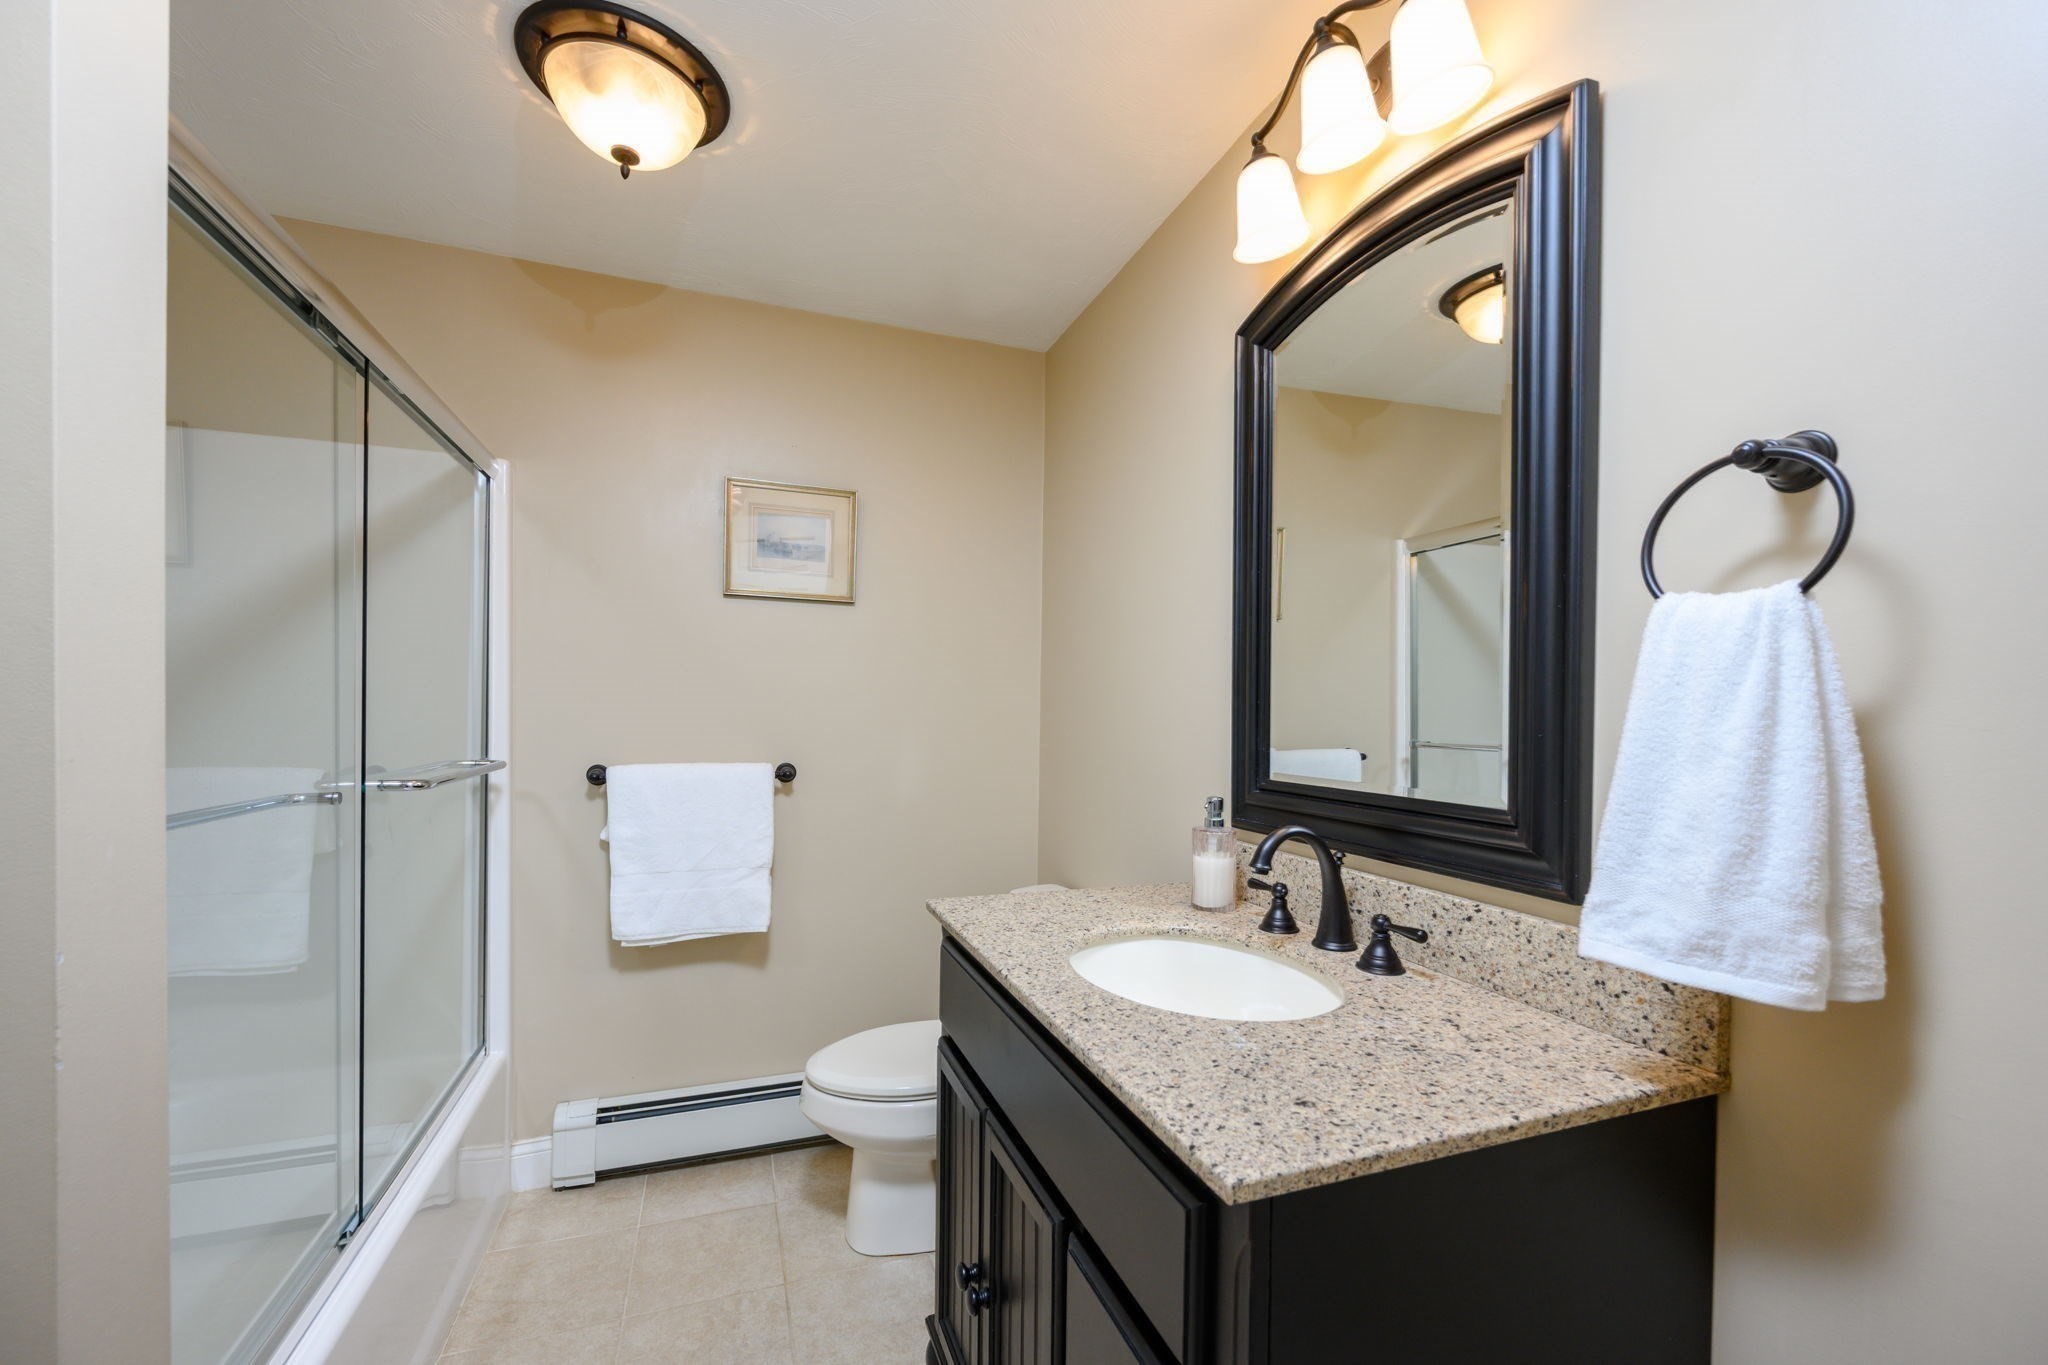
Bathroom with glass shower and dark granite-topped vanity beneath a large framed mirror.
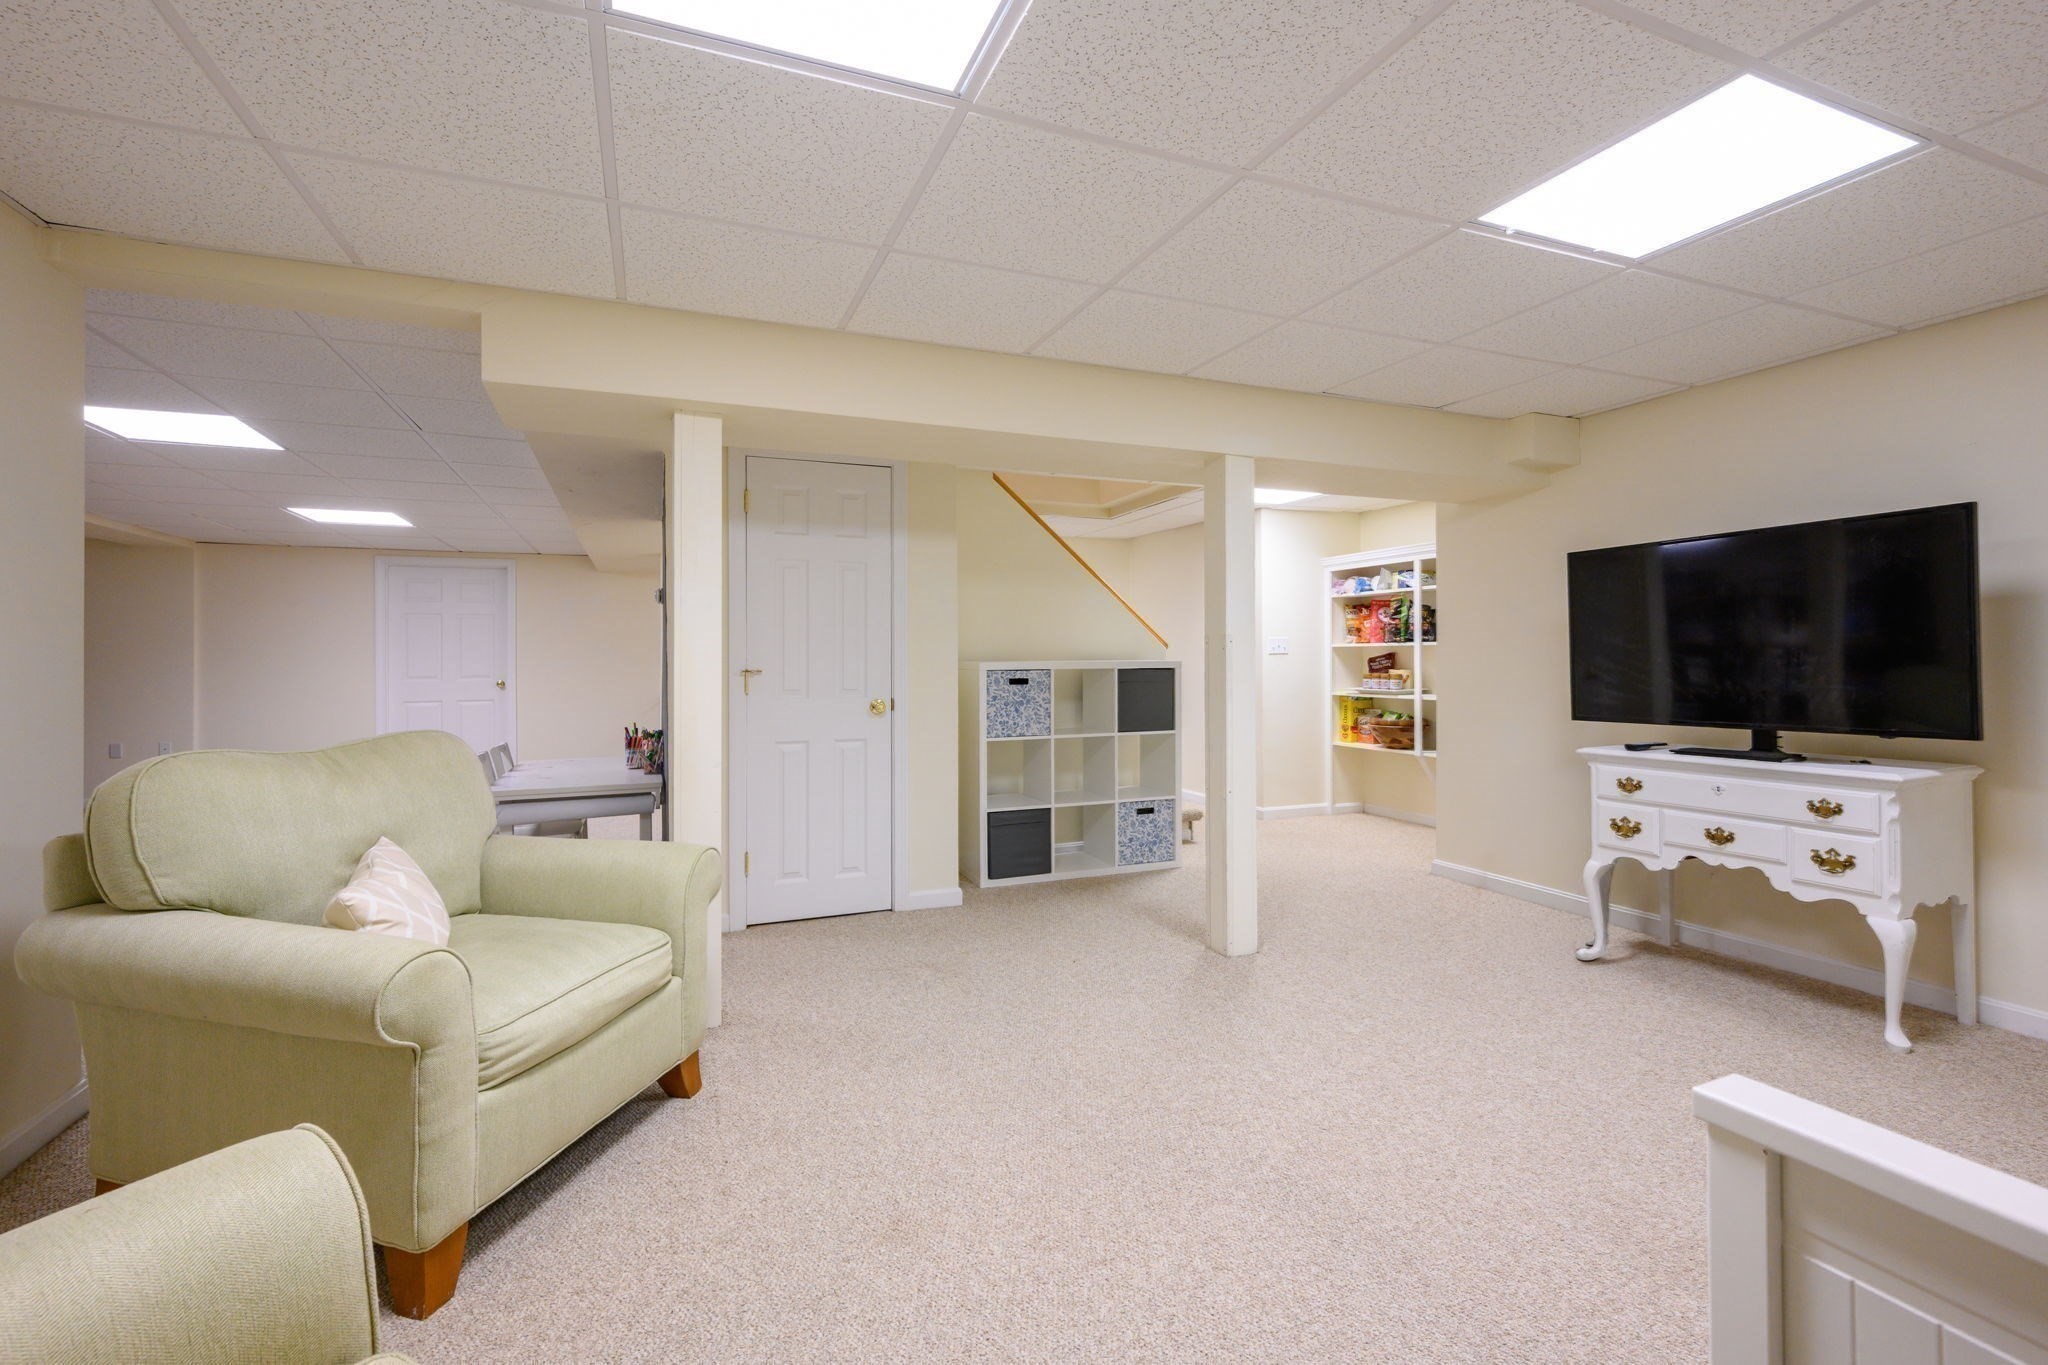
Basement family room with a pale green armchair, large television, cubby shelf, and carpeted floor.
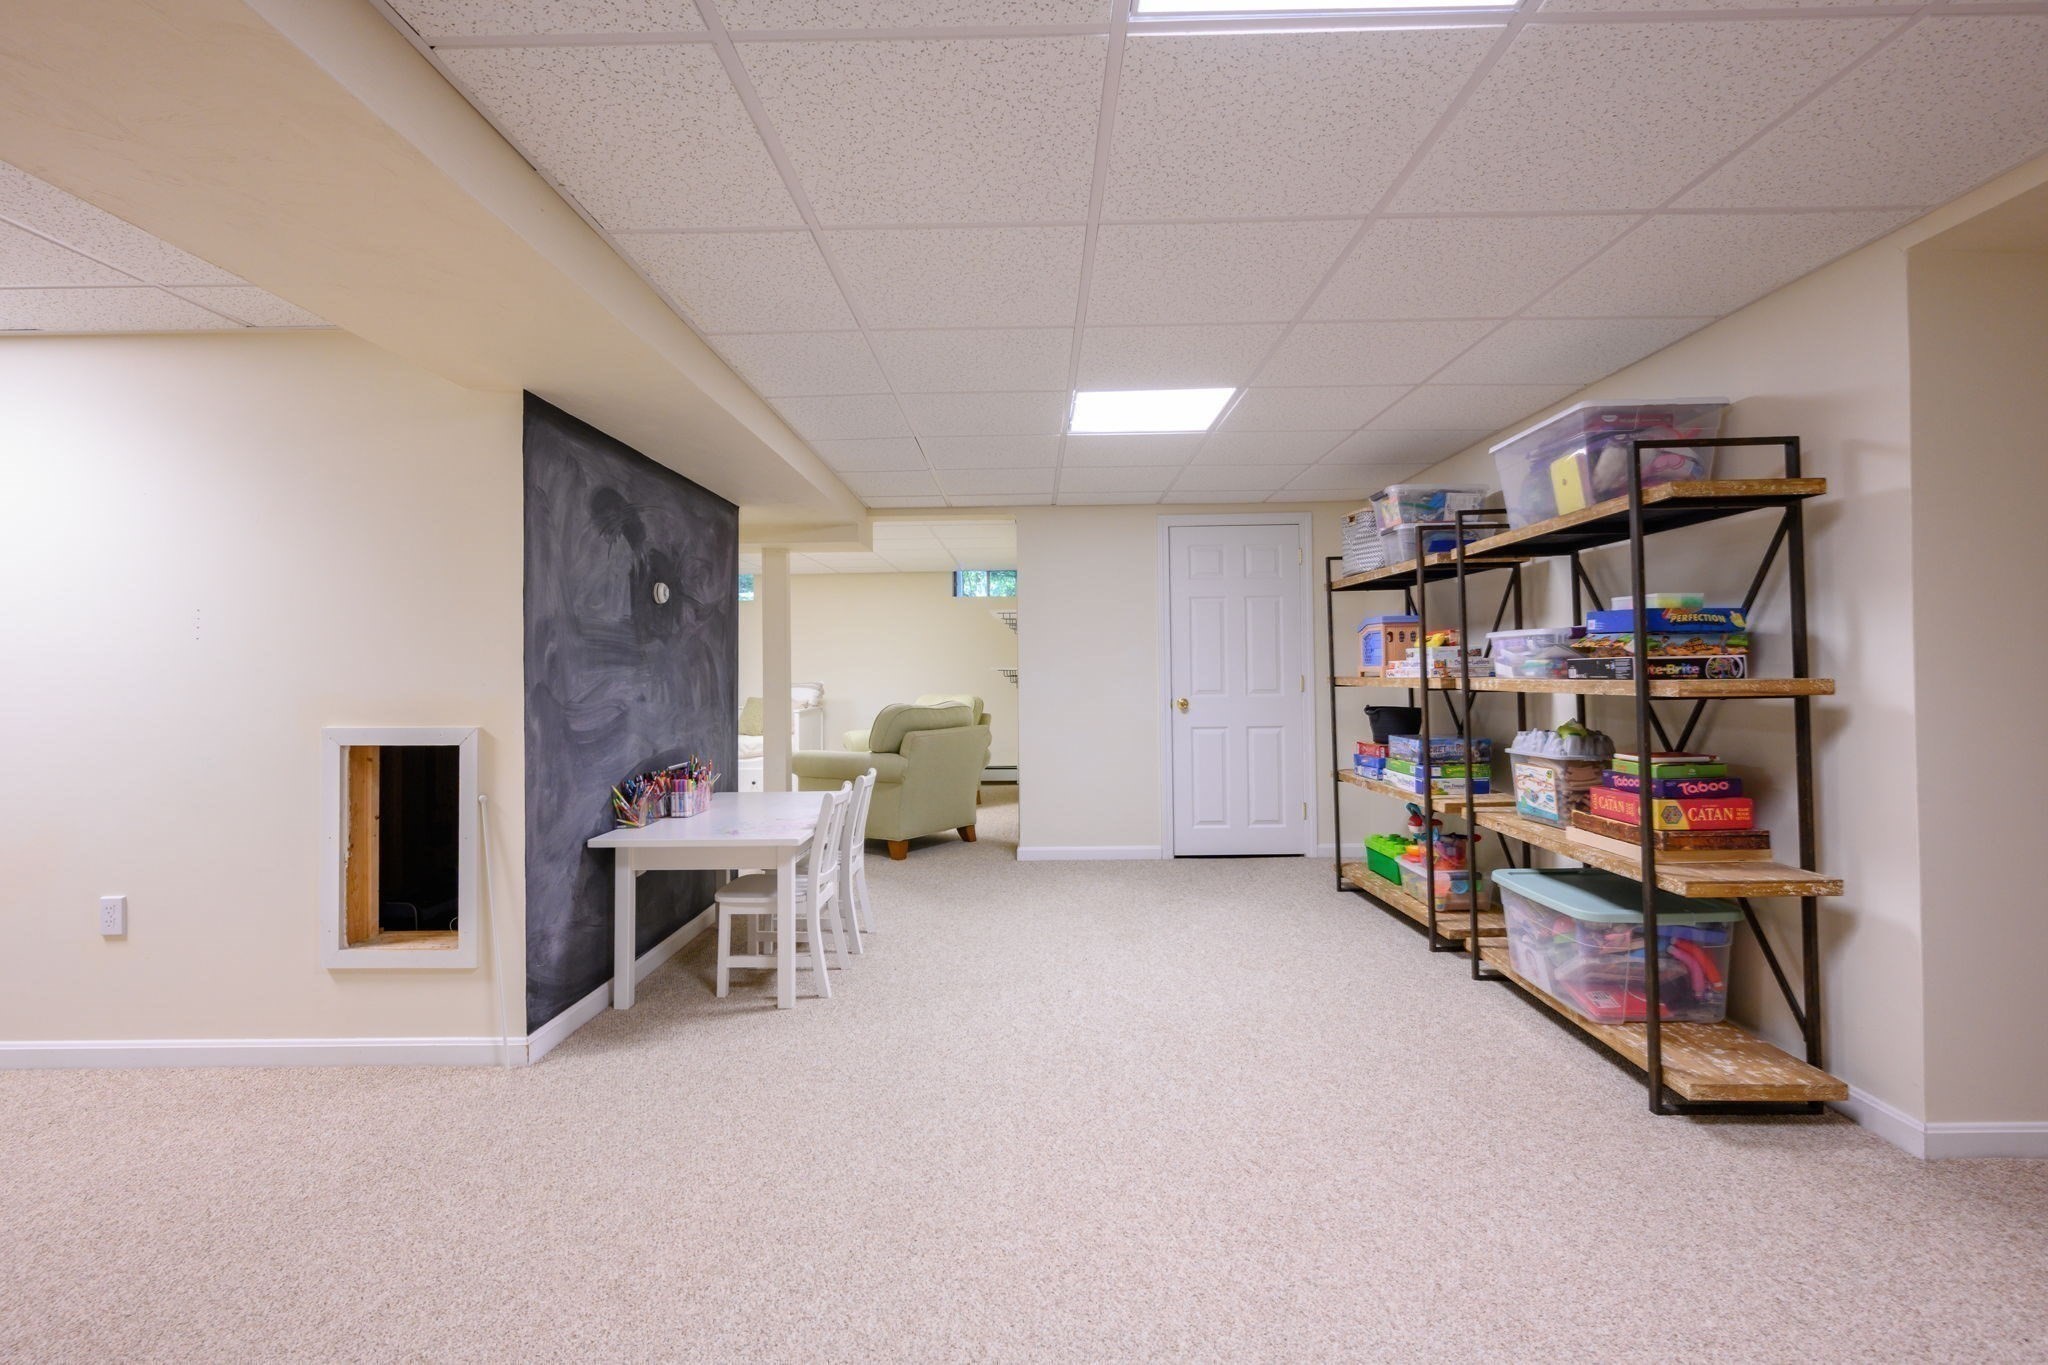
Finished basement recreation room with a chalkboard wall, children's table, and shelves of games.
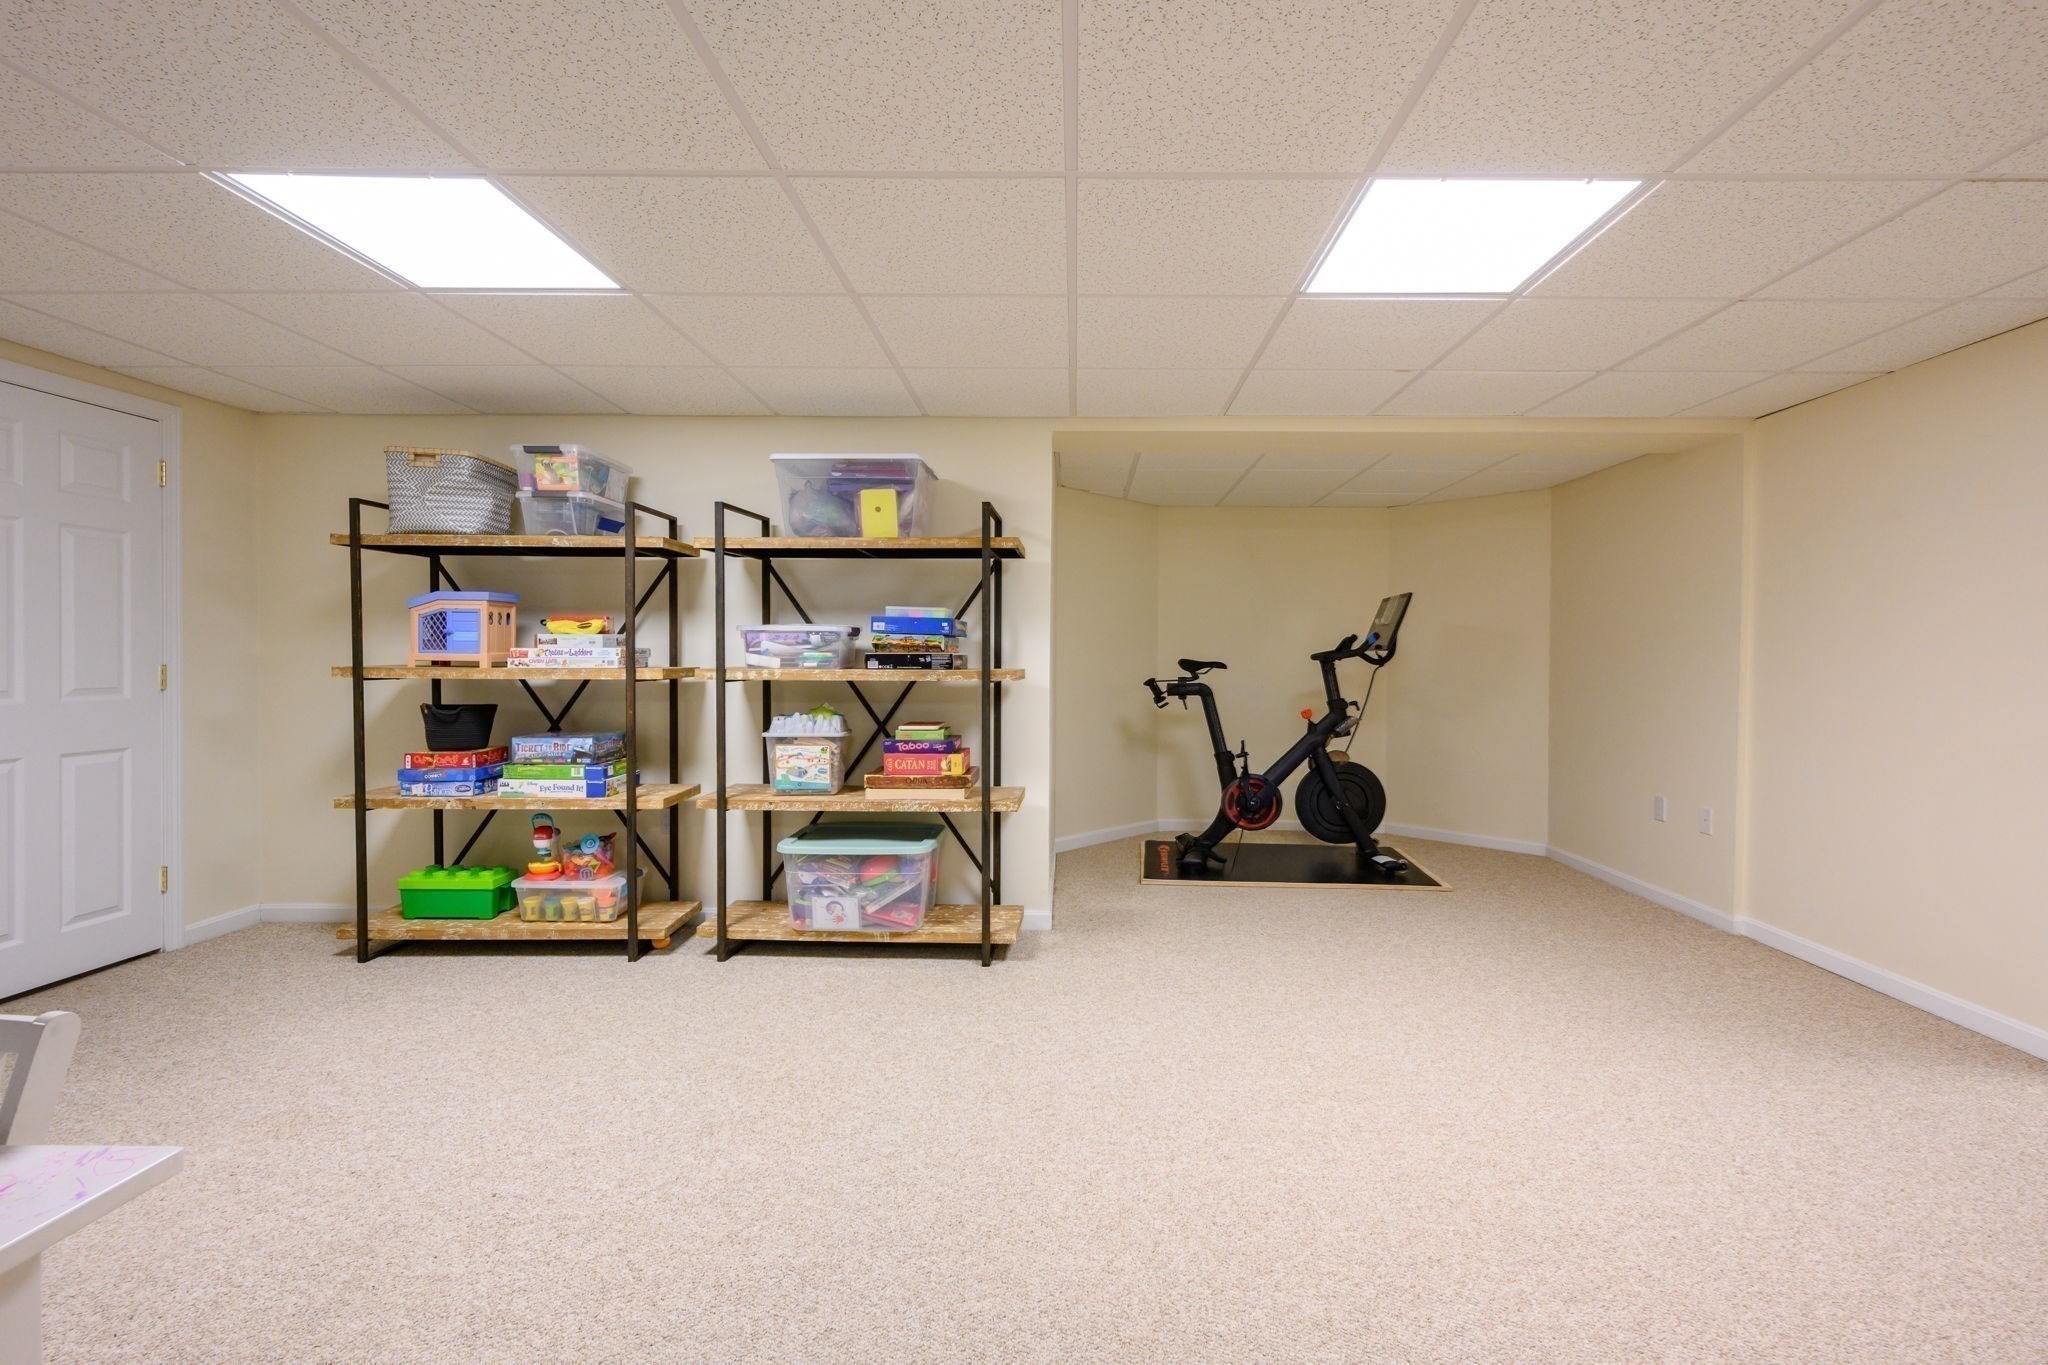
Finished basement with toy storage shelves and an exercise bike in a separate alcove.
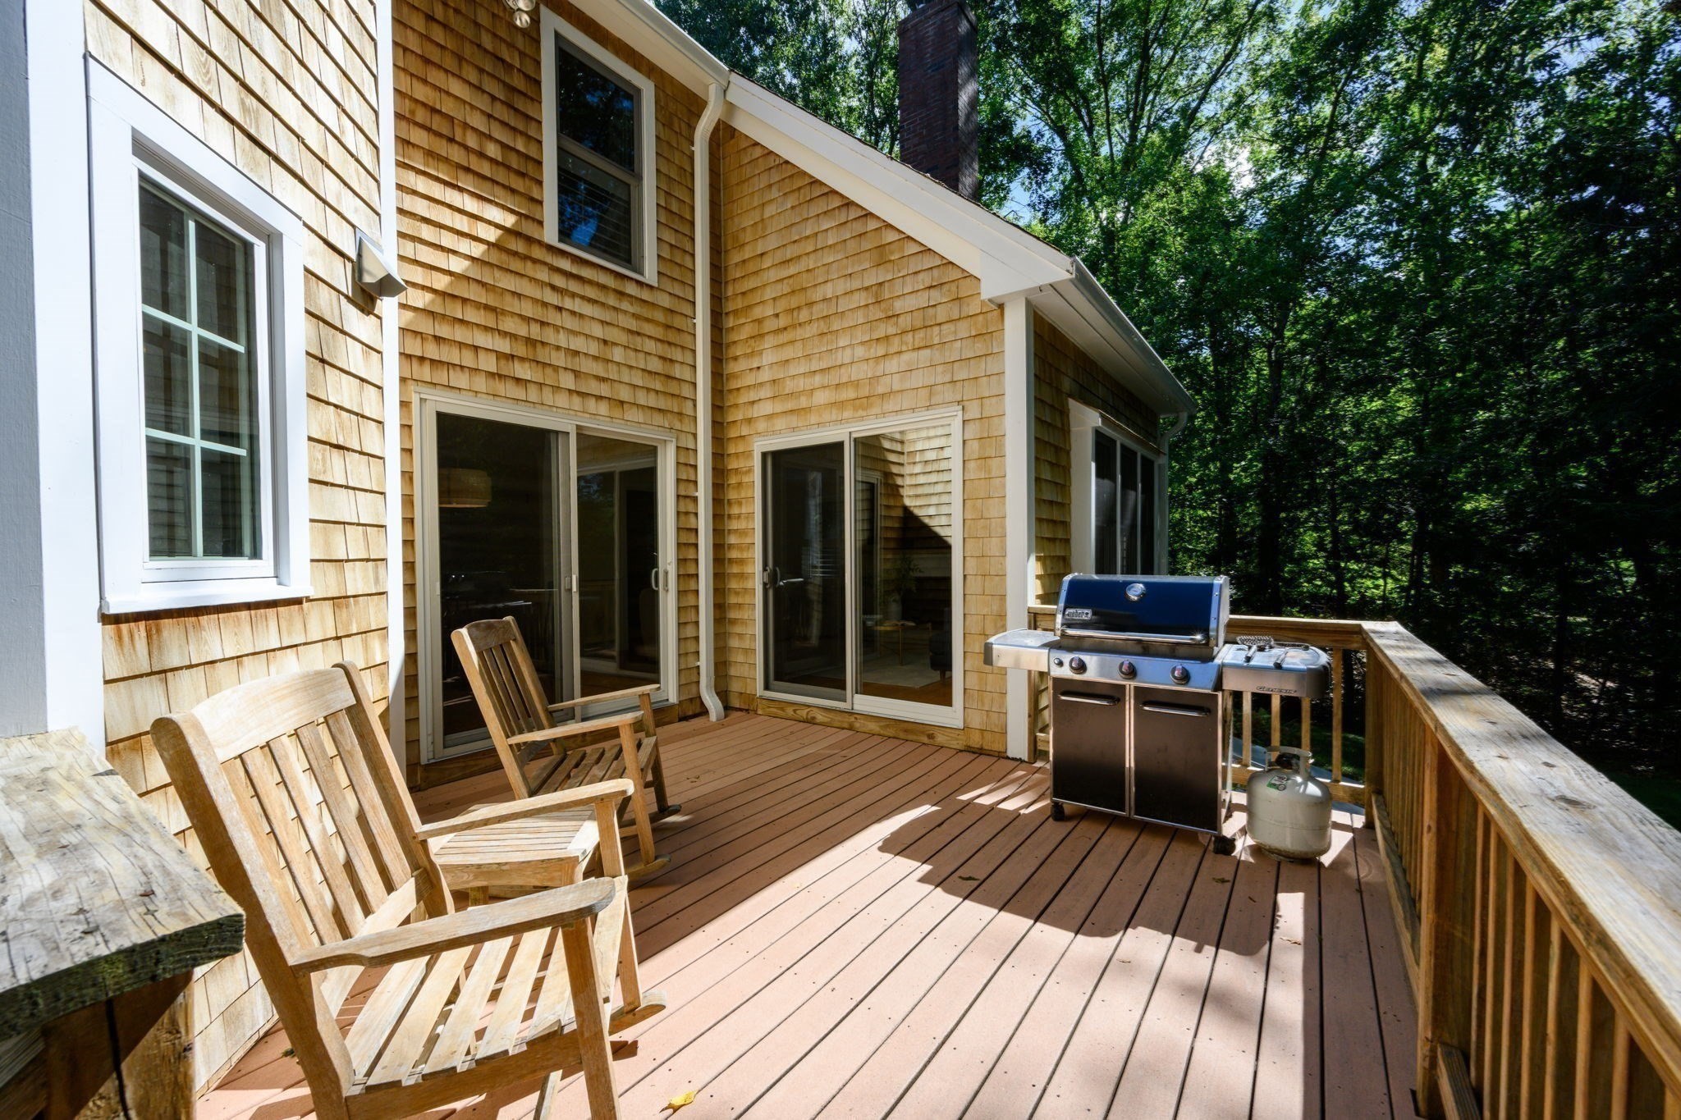
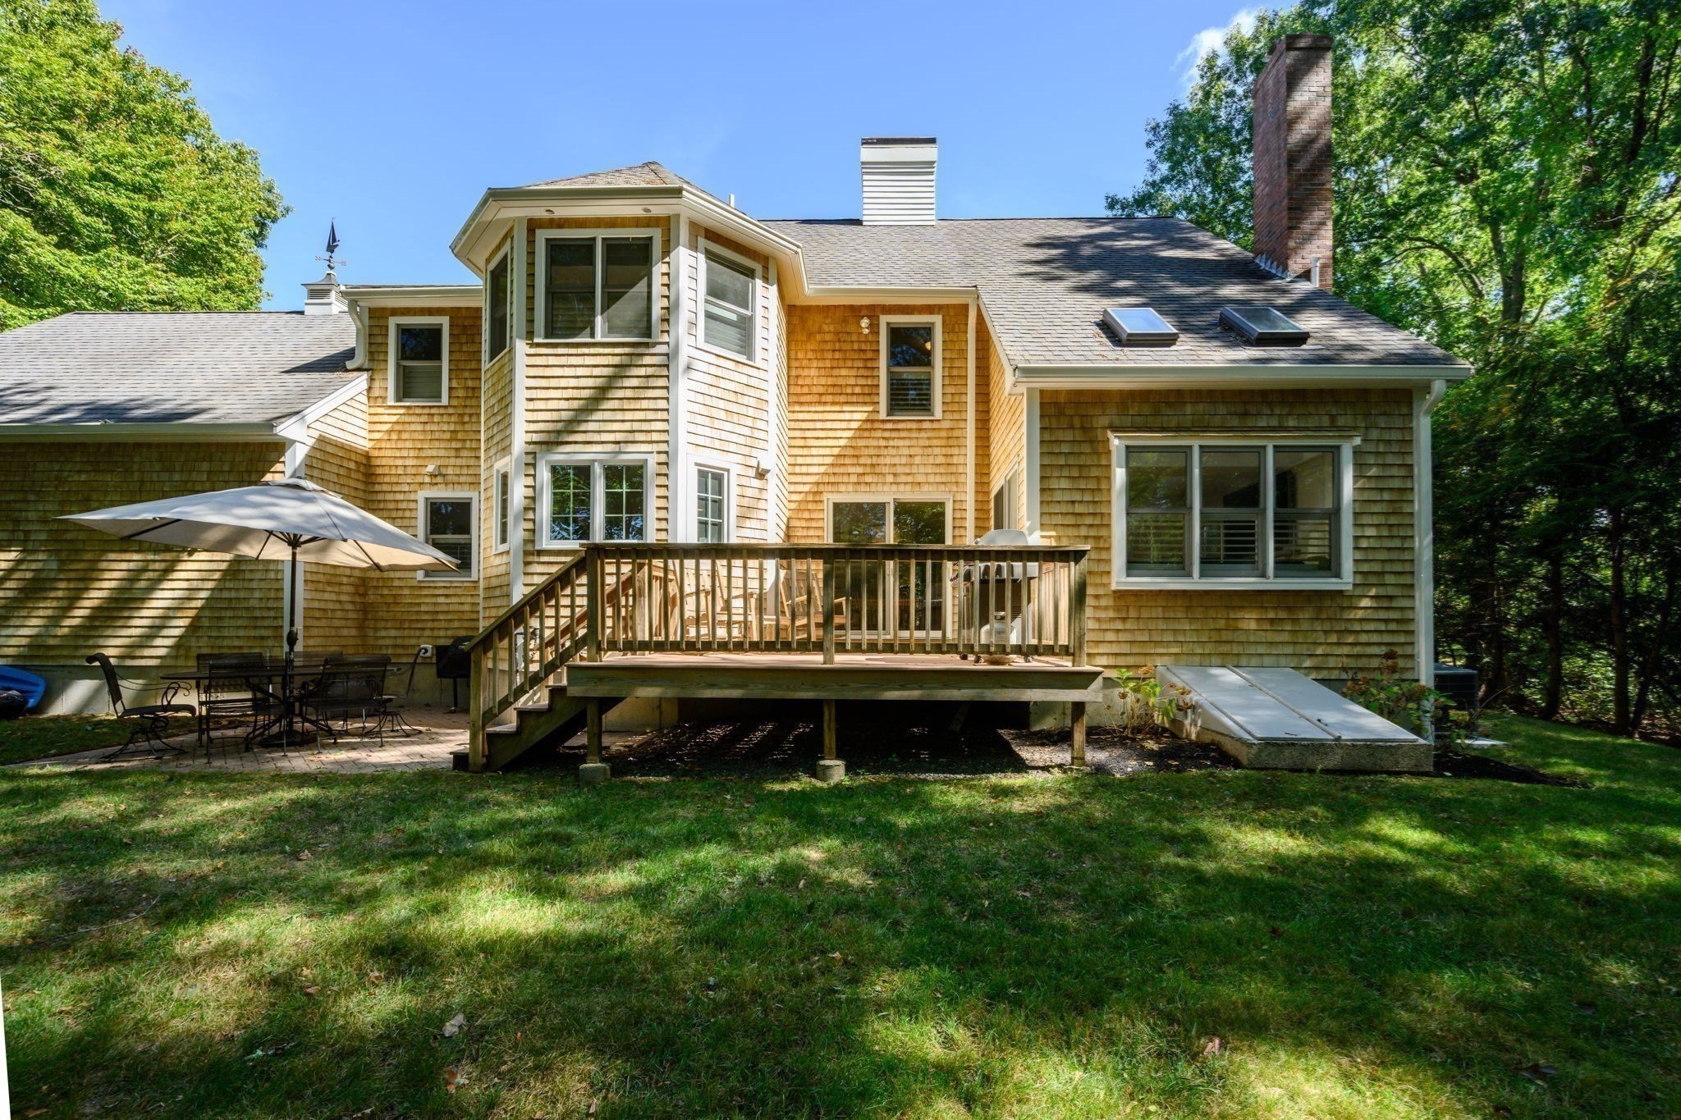
Wood deck with wooden chairs and a gas grill beside the shingle-sided home, overlooking trees.
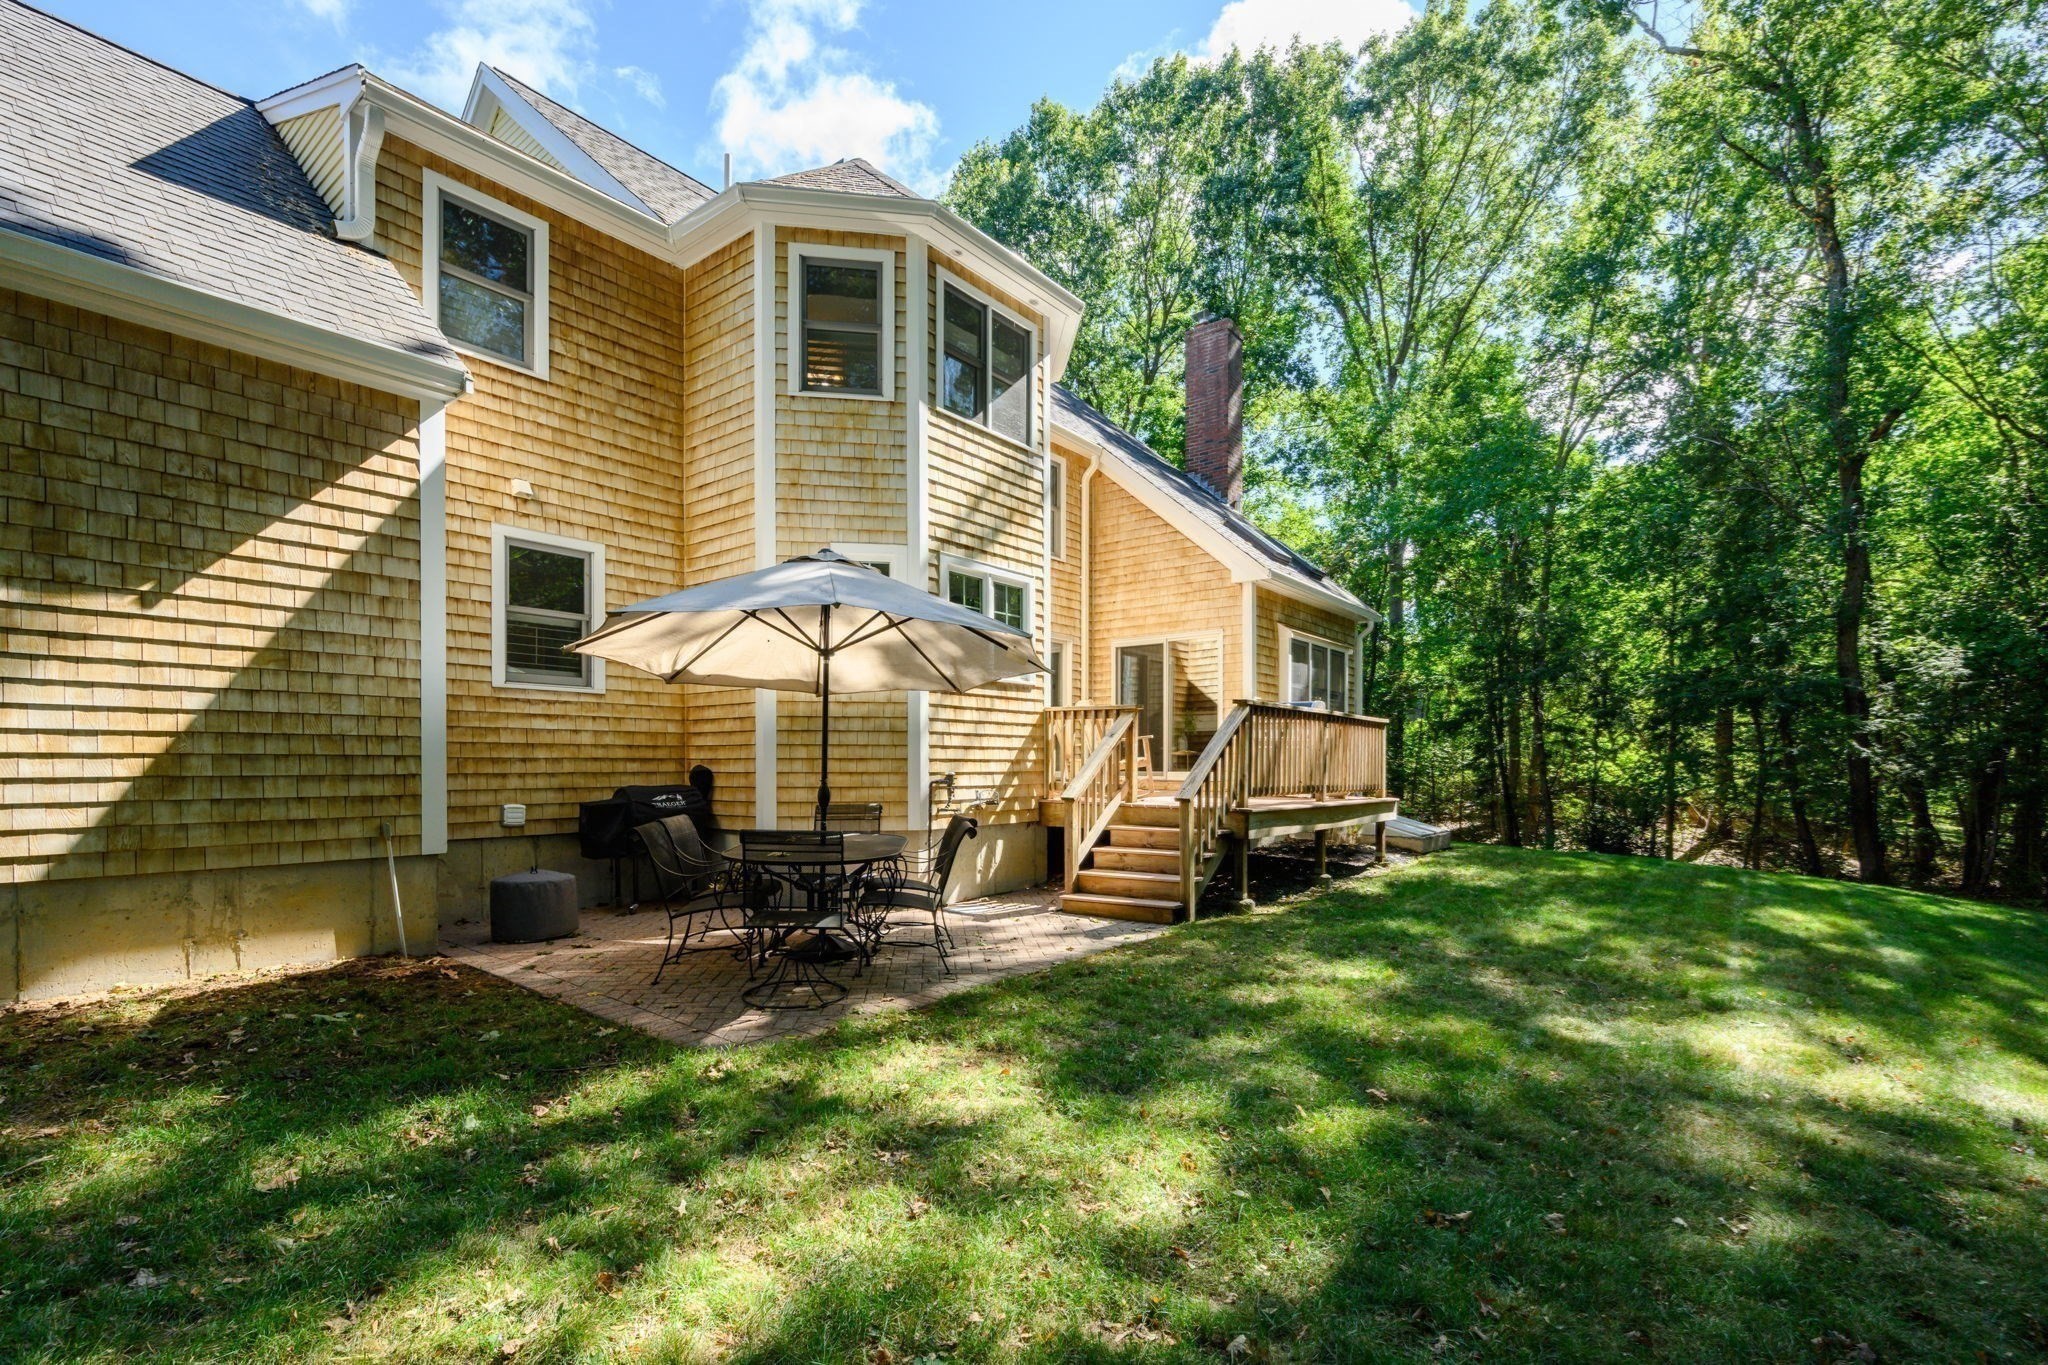
Rear exterior of a shingle-sided house with a raised deck and patio dining set beneath an umbrella.
Shingle-sided home with a raised deck, patio umbrella, and skylights amid mature trees.
White two-story house with black shutters, attached garage, and a pergola among mature trees.
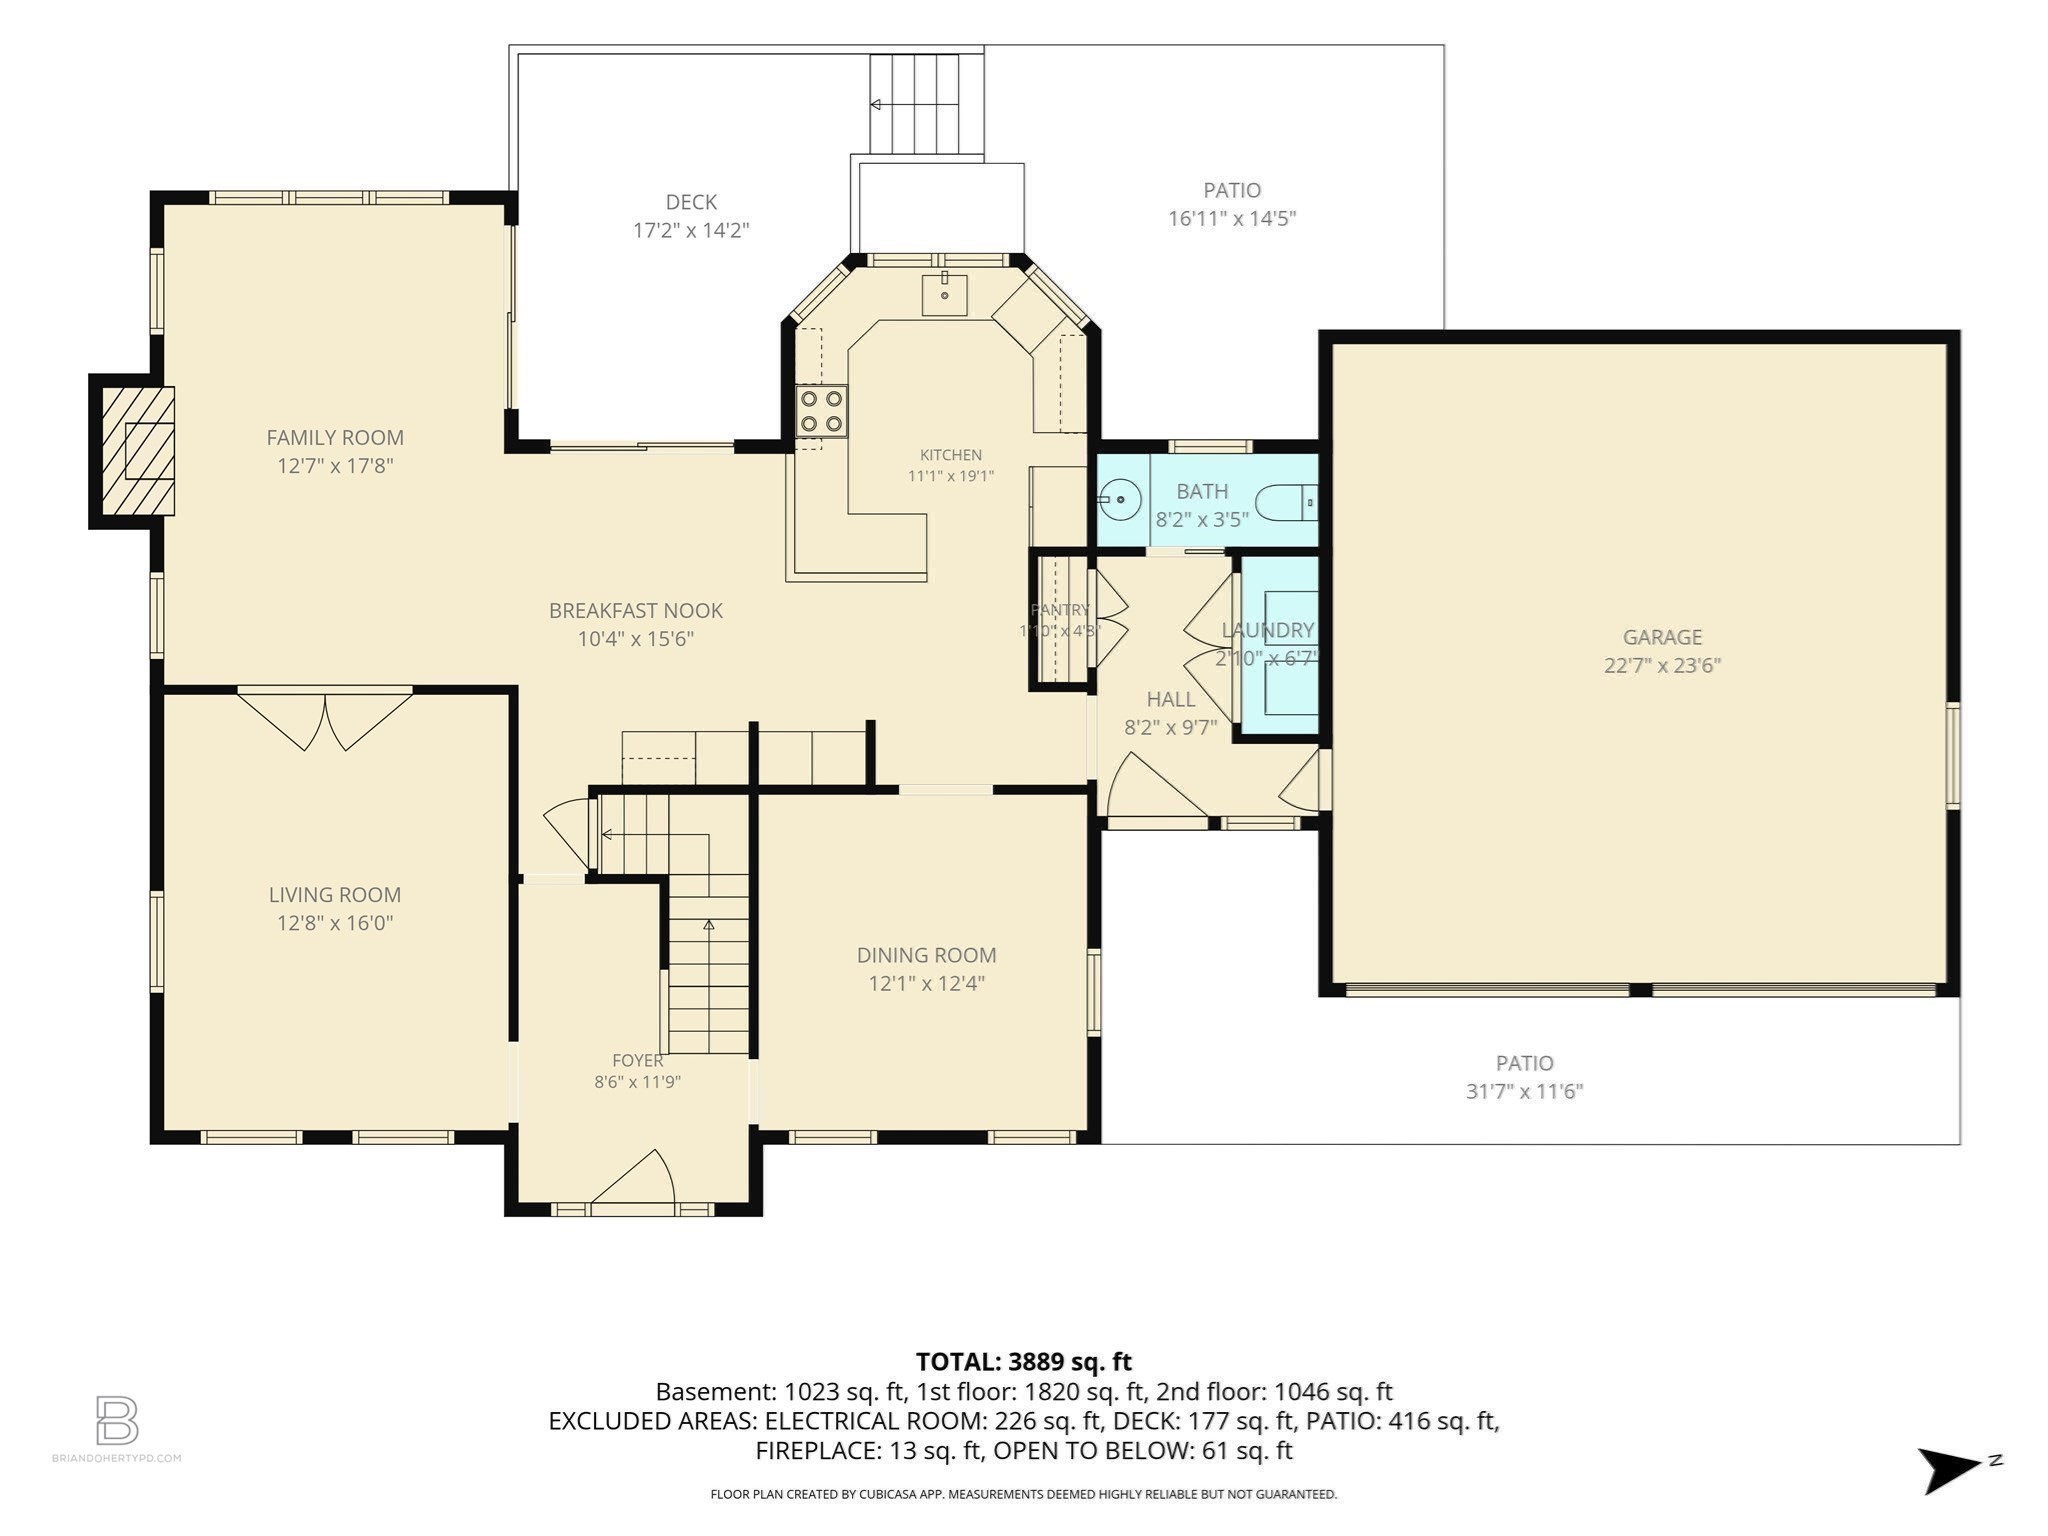
First-floor plan showing the home's rooms, garage, deck, patios, and room dimensions.
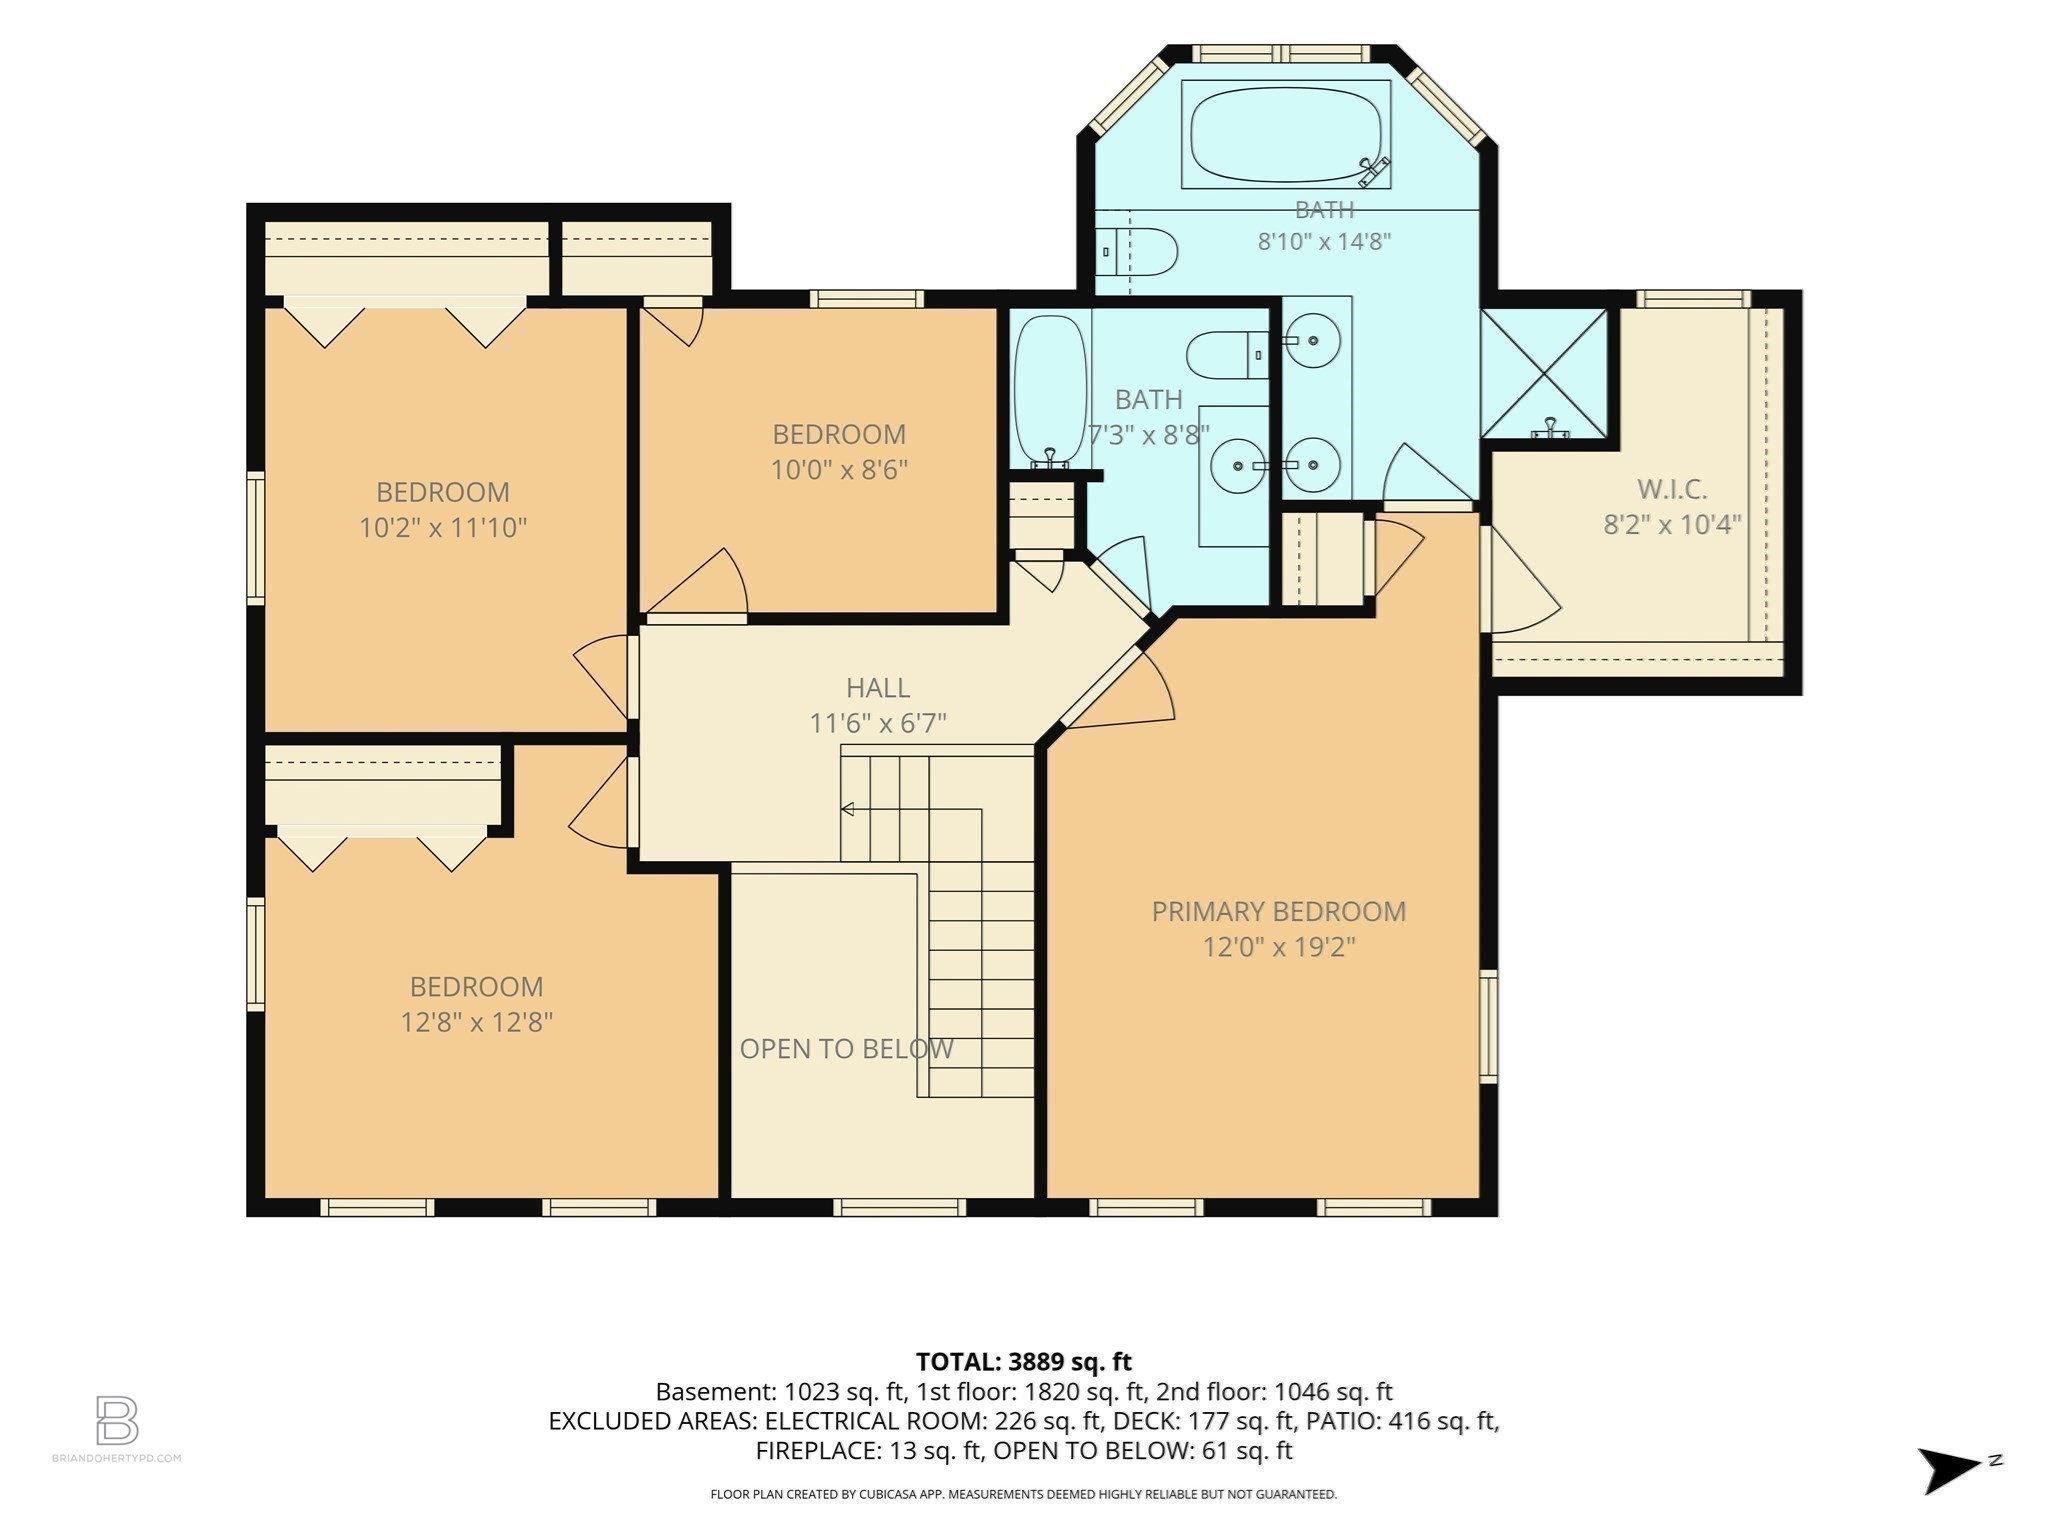
Second-floor plan with three bedrooms, a primary bedroom, two bathrooms, and an open-to-below area.
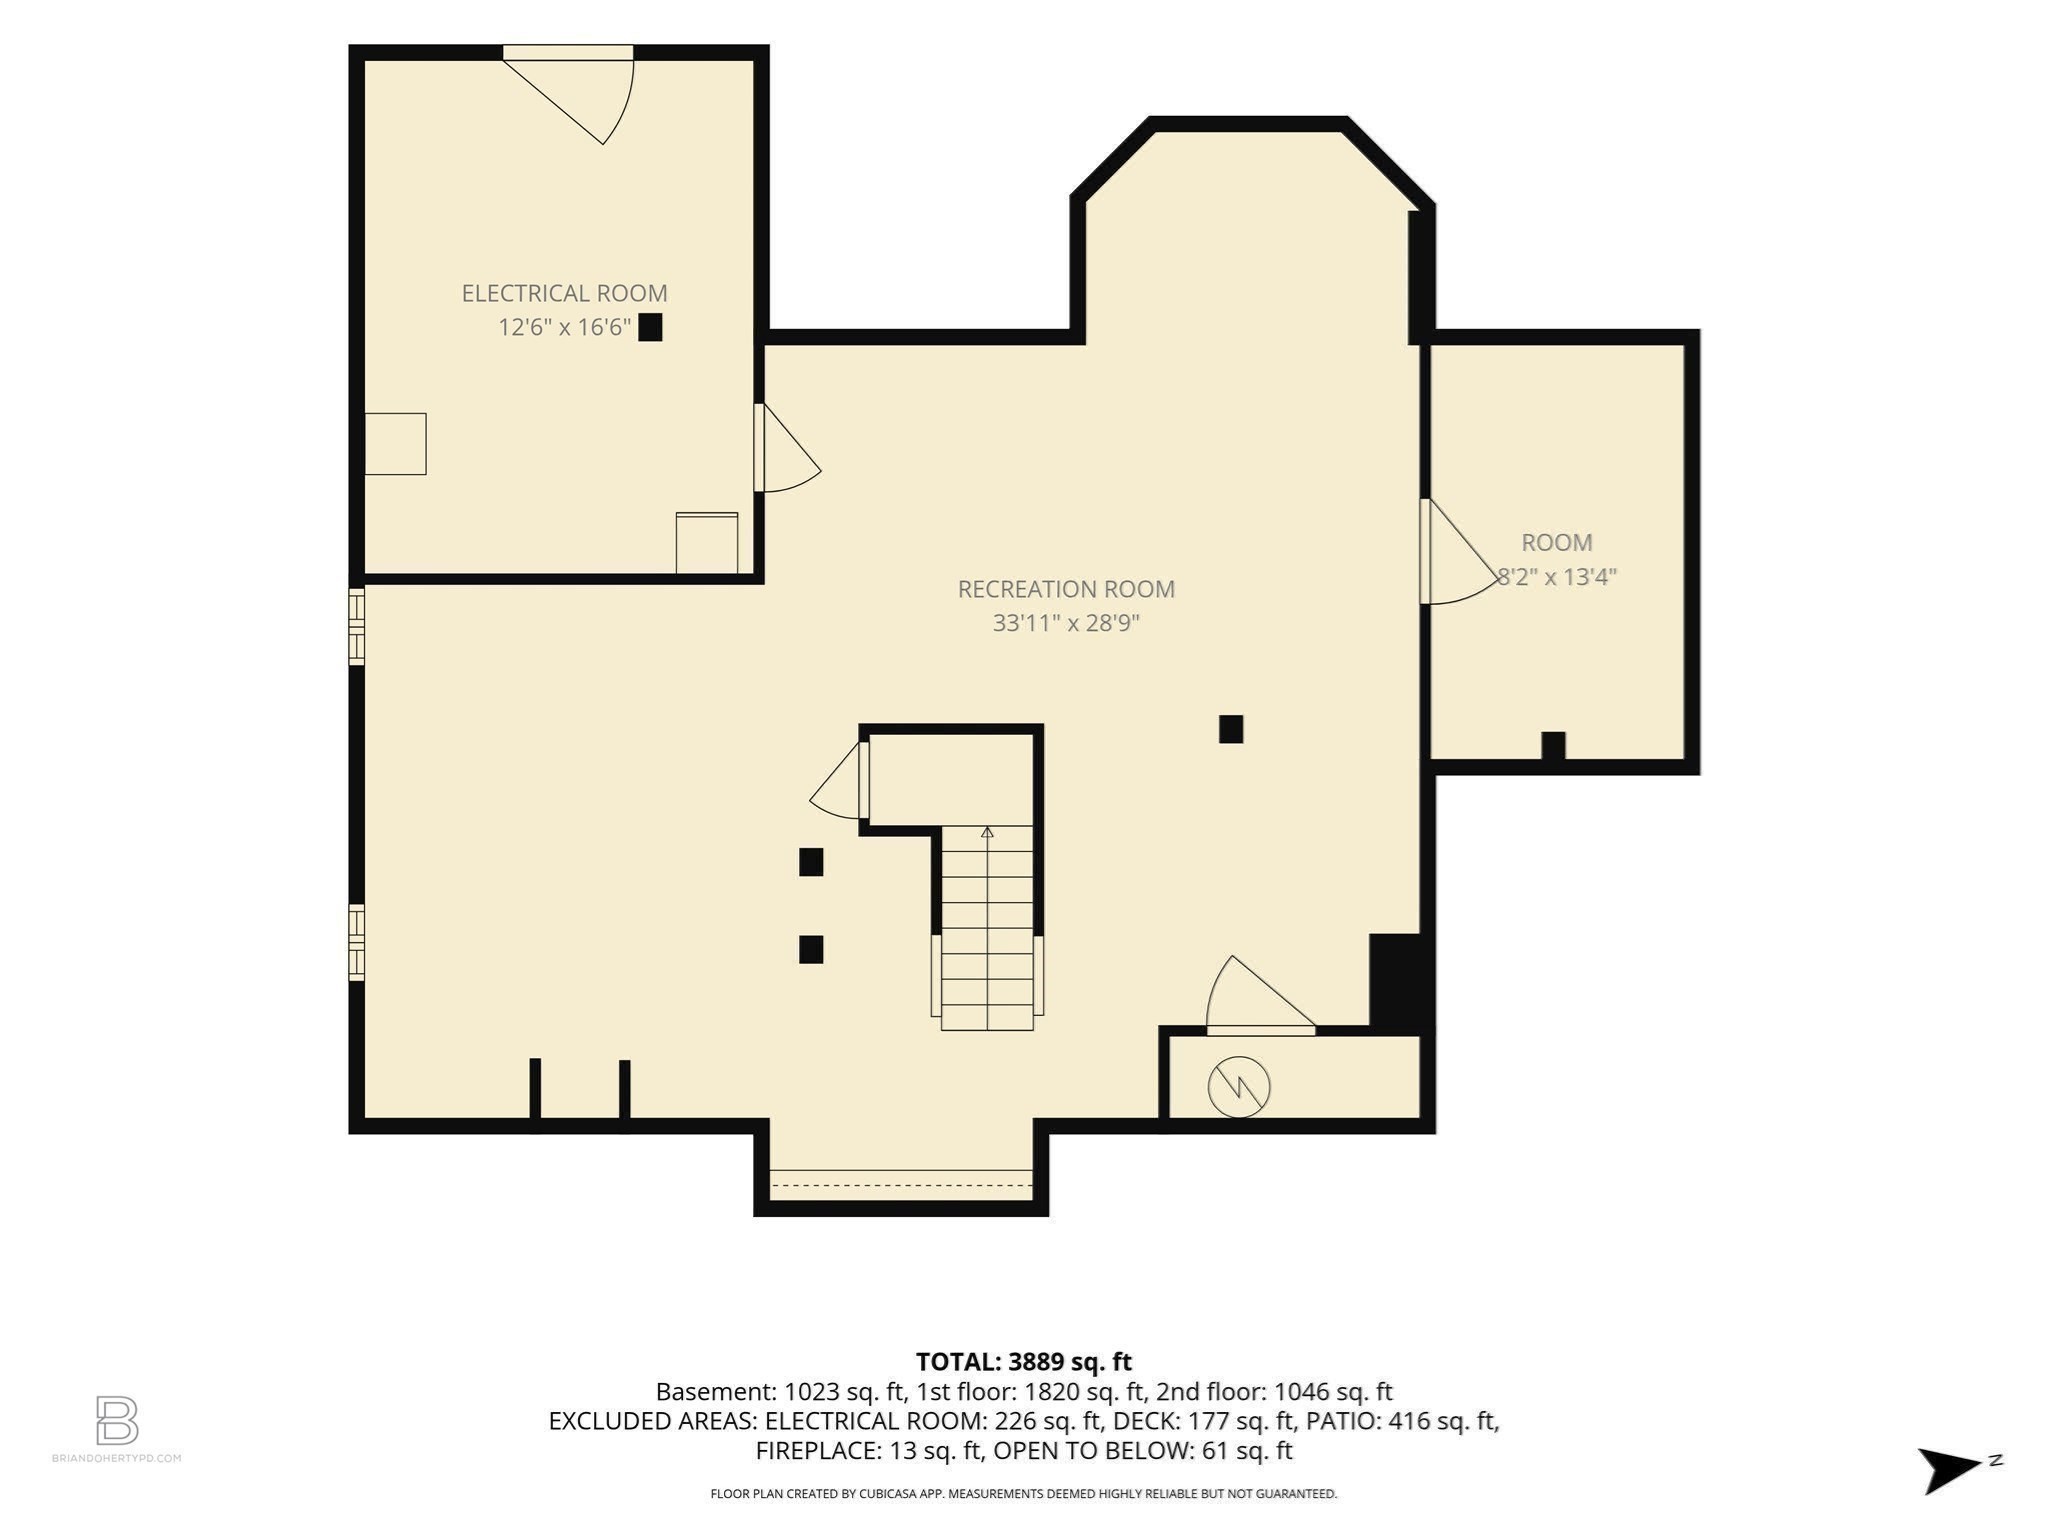
Basement floor plan showing a large recreation room, electrical room, adjoining room, and stairway.
SEE ALL PHOTOS
Two-story white house with black shutters, double garage, and brick walkway framed by mature trees.
Open kitchen with white cabinetry, a long breakfast bar, wooden stools, and adjoining living area.
Kitchen with white cabinetry, tan stone walls, and stainless Viking appliances beneath curved windows.
Kitchen with white shaker cabinets, tan brick backsplash, and a stainless Viking gas range beneath a microwave.
White kitchen with a large island, stainless steel Viking appliances, and hardwood floors.
Kitchen coffee station with glass-front cabinets, a small sink, and a stainless espresso machine.
Dining area with a round wooden table, black chairs, and white kitchen cabinetry.
Living and dining area with a fireplace, hardwood floors, and sliding doors to a tree-lined deck.
Staged living room with a white brick fireplace, navy sofa, and wide windows facing leafy trees.
Staged living room with a white fireplace, mounted television, blue sofa, and hardwood floors.
Living room with a white brick fireplace, navy sofa, and sliding doors to a deck.
Living room with a wooden piano, white sofa, hardwood floors, and bright shuttered windows.
Staged living room with blue-accented sofas, a round coffee table, and glass-paneled doors.
Dining room with a wood table, upholstered chairs, paneled walls, and a spherical chandelier.
Dining room with paneled walls, a wood table, and a sculptural chandelier.
Hallway with gray tile floors, white paneled closet doors, and a bright room visible beyond.
Bathroom with dark wood vanity, white sink, beadboard wainscoting, and a window overlooking trees.
Entry foyer with a carpeted staircase, wood handrail, hardwood floors, and a sitting room beyond.
Bedroom with an ornate white bed, tufted headboard, hardwood floors, and two curtained windows.
Bright bathroom with a marble double vanity, glass shower, and soaking tub beneath three windows.
Bedroom with a wooden bed, patterned white bedding, hardwood floors, and plantation shutters.
Bedroom with a white spindle bed, gray rocking chair, and colorful patterned rug.
Home office with a wooden desk and black rolling chair beside a curtained window.
Bathroom with glass shower and dark granite-topped vanity beneath a large framed mirror.
Basement family room with a pale green armchair, large television, cubby shelf, and carpeted floor.
Finished basement recreation room with a chalkboard wall, children's table, and shelves of games.
Finished basement with toy storage shelves and an exercise bike in a separate alcove.
Wood deck with wooden chairs and a gas grill beside the shingle-sided home, overlooking trees.
Rear exterior of a shingle-sided house with a raised deck and patio dining set beneath an umbrella.
Shingle-sided home with a raised deck, patio umbrella, and skylights amid mature trees.
White two-story house with black shutters, attached garage, and a pergola among mature trees.
First-floor plan showing the home's rooms, garage, deck, patios, and room dimensions.
Second-floor plan with three bedrooms, a primary bedroom, two bathrooms, and an open-to-below area.
Basement floor plan showing a large recreation room, electrical room, adjoining room, and stairway.
Pending

37 Ward St

37 Ward St, Hingham, MA 02043

$1,399,000
OFFER DEADLINE HAS BEEN SET OF MONDAY, SEPTEMBER 28 AT 6PM. A private Hingham retreat with room to live, gather and grow. Tucked well back from the road behind a charming white picket fence and gated drive and mature professional landscaping, 37 Ward Street offers an exceptional combination of privacy, space and convenience. This tastefully maintained four-bedroom Colonial sits on approximately 1.5 acres and welcomes you with a gracious 2-story foyer and an inviting, light-filled interior. The open floor plan is designed for both everyday living and entertaining, an updated kitchen, formal dining room, and spacious family room with fireplace, connecting through French doors to a versatile second living area. An updated kitchen with white cabinets and stainless appliances, flows naturally to the private deck and expansive backyard. The second floor offers a comfortable primary suite with walk-in closet and beautifully updated bath, along with three additional bedrooms and a full bath. A finished lower level adds tremendous flexibility, with space for a home office, playroom, media/TV area and/or gym. Outside, the property truly shines. Mature trees and thoughtfully designed landscaping create a peaceful, private setting, while the deck extends the living space outdoors and provides an ideal backdrop for summer gatherings, morning coffee or quiet evenings. With its generous acreage, thoughtful floor plan, abundant natural light and beautifully established grounds, 37 Ward Street offers the rare opportunity to enjoy the privacy of an expansive property while remaining close to everything Hingham has to offer.

4
beds

3
baths

3,115 Sq.Ft. LIVING AREA

1.5 Acres lot

Pamela Bates

Pamela Bates

Features & Amenities

Interior

  • total bedrooms4
  • Total bathrooms3
  • full bathrooms2
  • half bathroom1
  • Laundry room Flooring - Stone/Ceramic Tile, First Floor, Electric Dryer Hookup, Washer Hookup
  • Flooring Tile, Carpet, Hardwood, Flooring - Wall to Wall Carpet
  • Fireplace Family Room
  • APPLIANCES Gas Water Heater, Oven, Dishwasher, Microwave, Range, Refrigerator, Freezer, Washer, Dryer, Water Treatment, Vacuum System, Range Hood
  • other interior Features Office, Play Room, Water Sense Fixture(s), Central Vacuum, Wet Bar, Internet Available - Broadband

Area & Lot

  • Status Pending
  • Living Area3,115 Sq.Ft.
  • Total Area3,115 Sq.Ft.
  • Lot Area1.5 Acres
  • MLS® ID73581828
  • TypeResidential
  • YEAR BUILT1999
  • NeighborhoodHINGHAM
  • Architecture StylesColonial
  • Water FrontageHarbor, Beach Ownership(Public)
  • Elementary SchoolPlymouth River
  • Middle SchoolHms
  • High SchoolHhs

Exterior

  • Garage Space2.0
  • water SourcePublic
  • utilitiesfor Gas Range, for Electric Oven, for Electric Dryer, Washer Hookup
  • roofShingle
  • lot featuresEasements
  • parkingAttached, Garage Door Opener, Storage, Paved Drive, Off Street, Paved
  • HEAT TYPEForced Air, Natural Gas
  • AIR CONDITIONINGCentral Air
  • sewerPrivate Sewer
  • SubstructureConcrete Perimeter
  • other exterior FeaturesPorch, Deck - Composite, Rain Gutters, Professional Landscaping, Sprinkler System, Screens

Financial

  • Sales Price$1,399,000
  • Real Estate Tax $12,187/yr
  • Zoning Res
Open kitchen with white cabinetry, a long breakfast bar, wooden stools, and adjoining living area.

Schedule a Showing

I would love to show you this beautiful property. Please select your preferred date and time below. I will be in touch shortly to confirm your appointment.

Schedule a Showing

I would love to show you this beautiful property. Please select your preferred date and time below. I will be in touch shortly to confirm your appointment.
Thank you for your interest in 37 Ward St, Hingham, MA 02043. We are reviewing your request and will be in touch shortly!

Mortgage Calculator

Estimate your monthly mortgage payment, including the principal and interest, property taxes, and HOA. Adjust the values to generate a more accurate rate.
All estimates are provided for informational purposes only. Actual amounts may vary.
$0,000 Your Payment 20 15 65
$0,000 Your Payment

HINGHAM

Explore

Work With Pamela

Get assistance in determining current property value, crafting a competitive offer, writing and negotiating a contract, and much more. Contact me today.

Follow Pamela on Instagram